The Opportunity
One open room,
one color story.
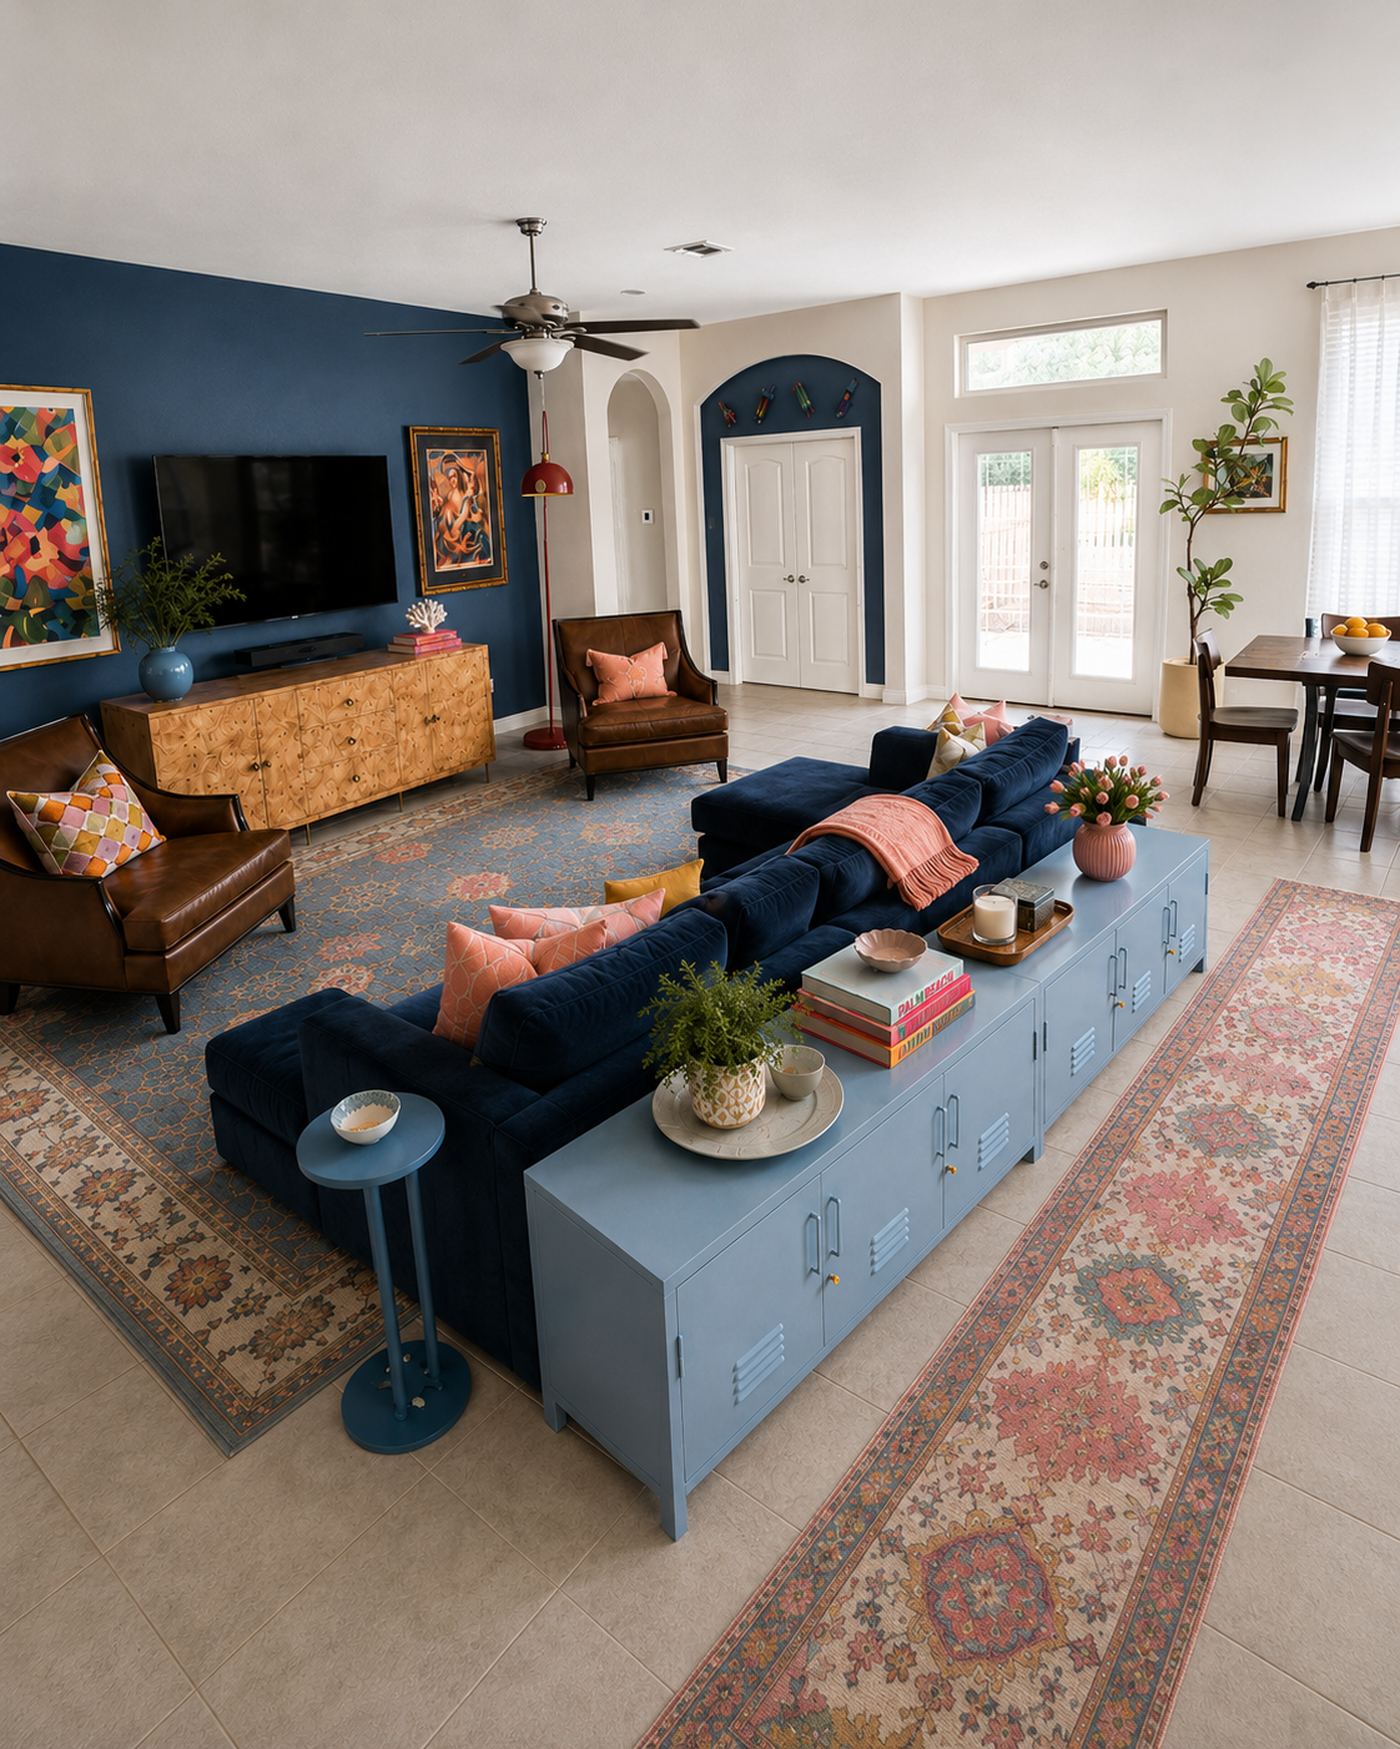
This living room is really three views of the same open space — the TV wall, the transition into the kitchen, and the reverse view looking back toward the island. Rather than treat them separately, we carried one palette through all three: navy velvet grounding the seating, warm coral and mustard for life, and a gallery of collected art tying it together.
A blank blue accent wall with a mounted TV and a mismatched armchair. The plan: leather chairs, a locker-style console, and a gallery wall to give the wall real personality.
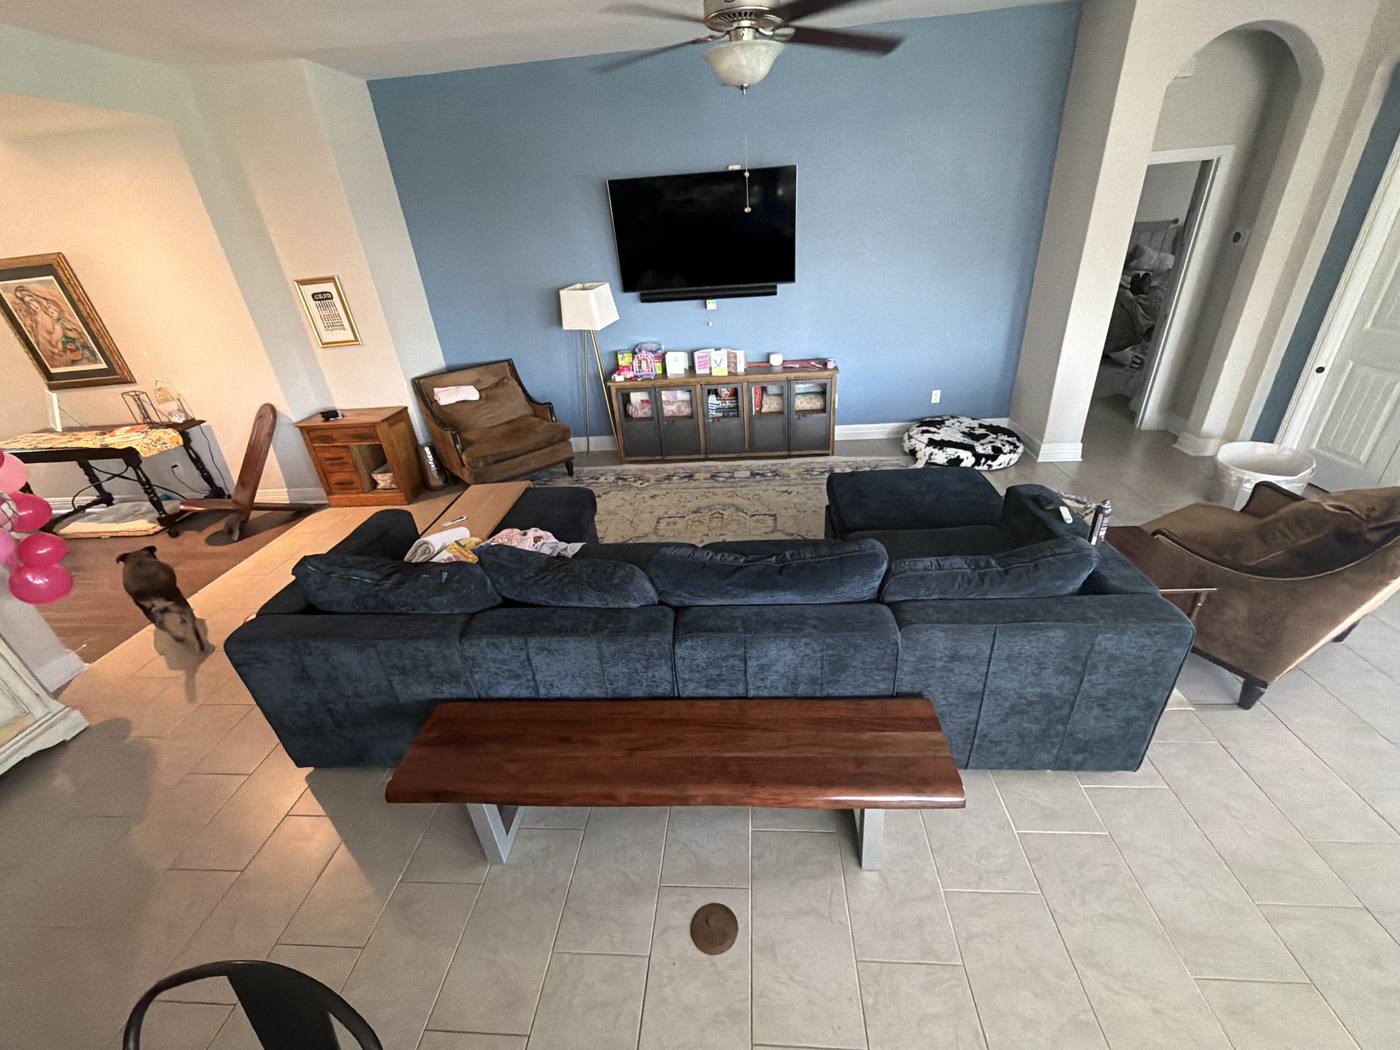
Before
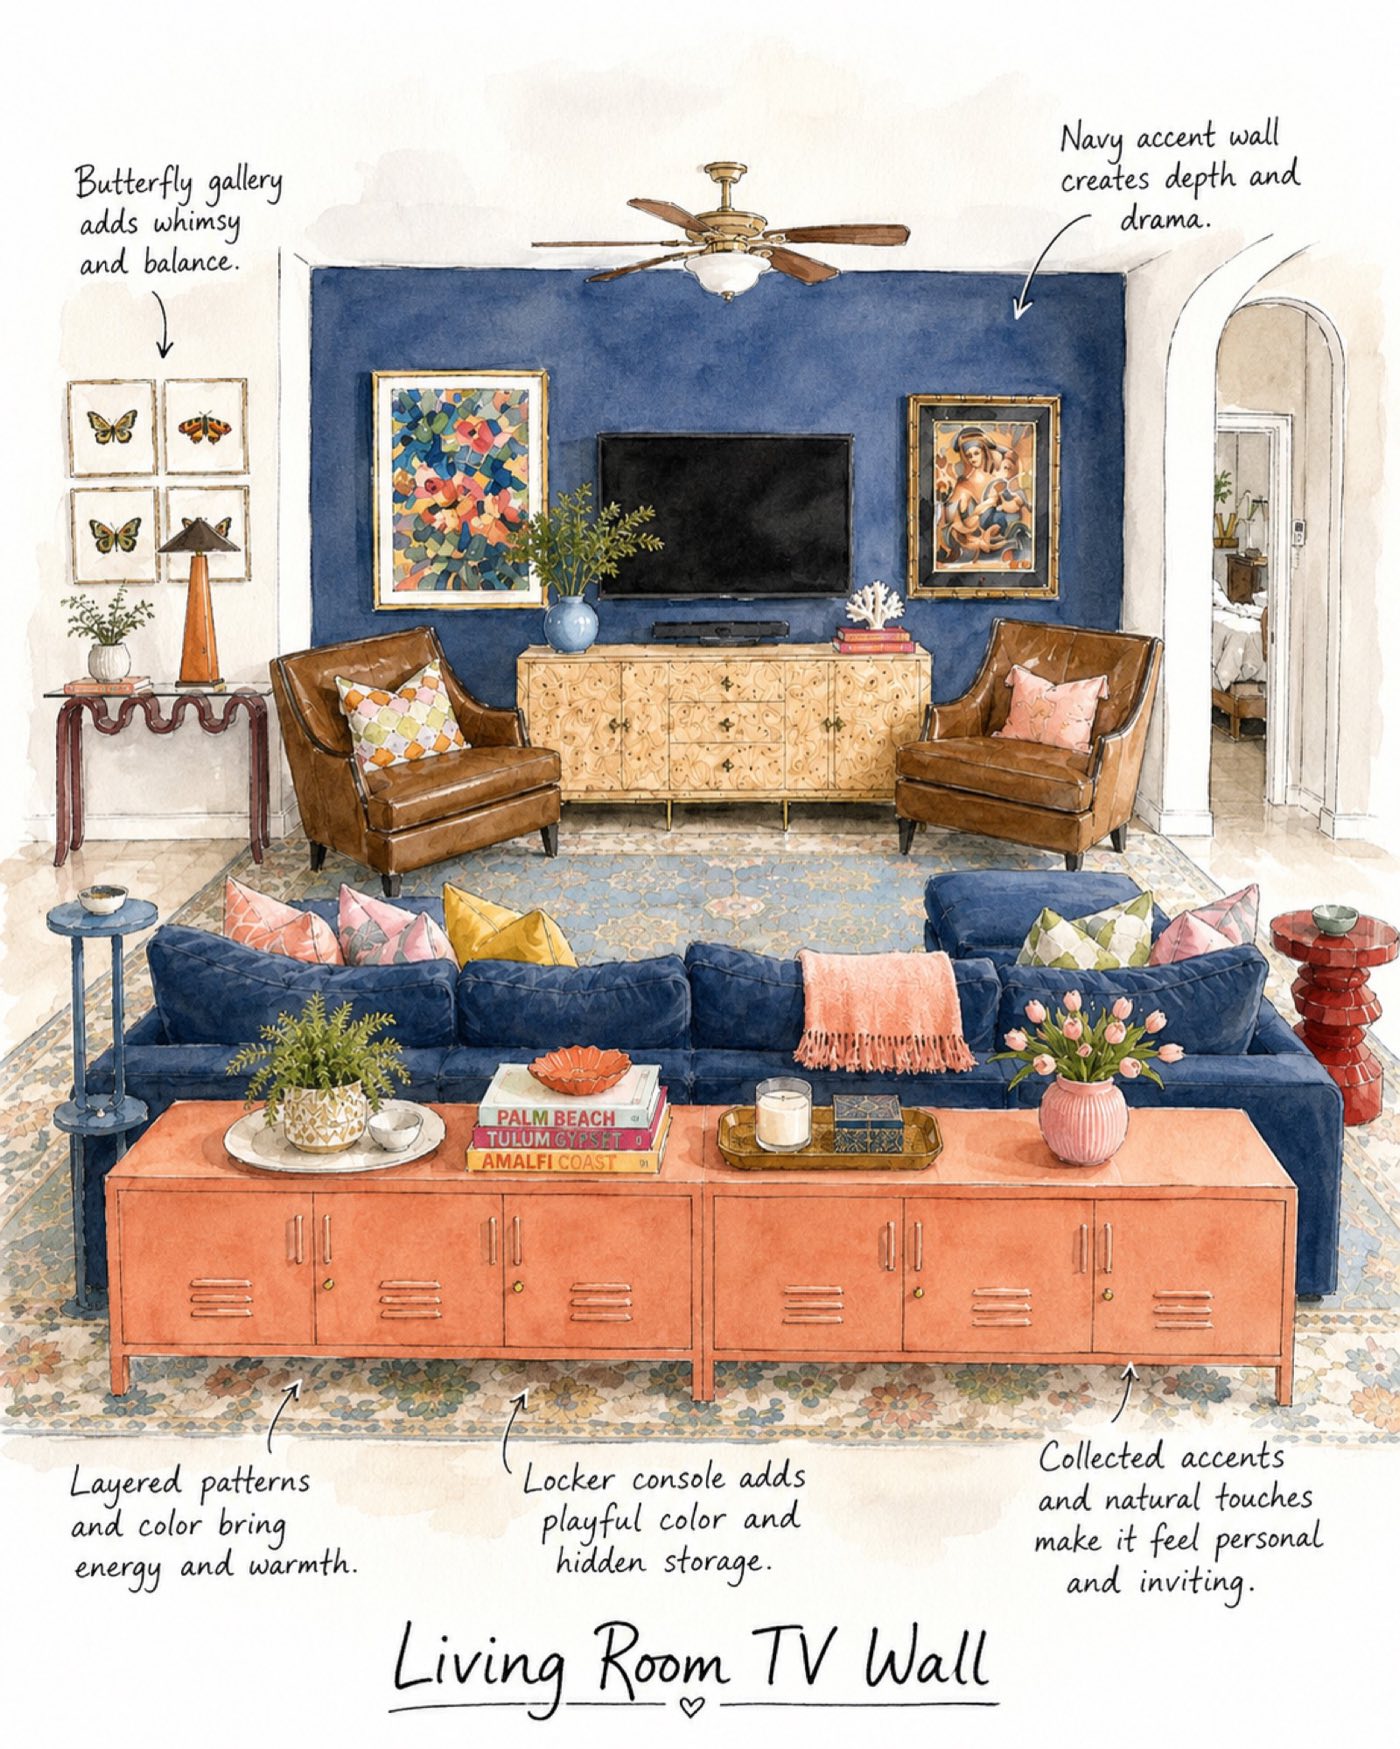
The Vision
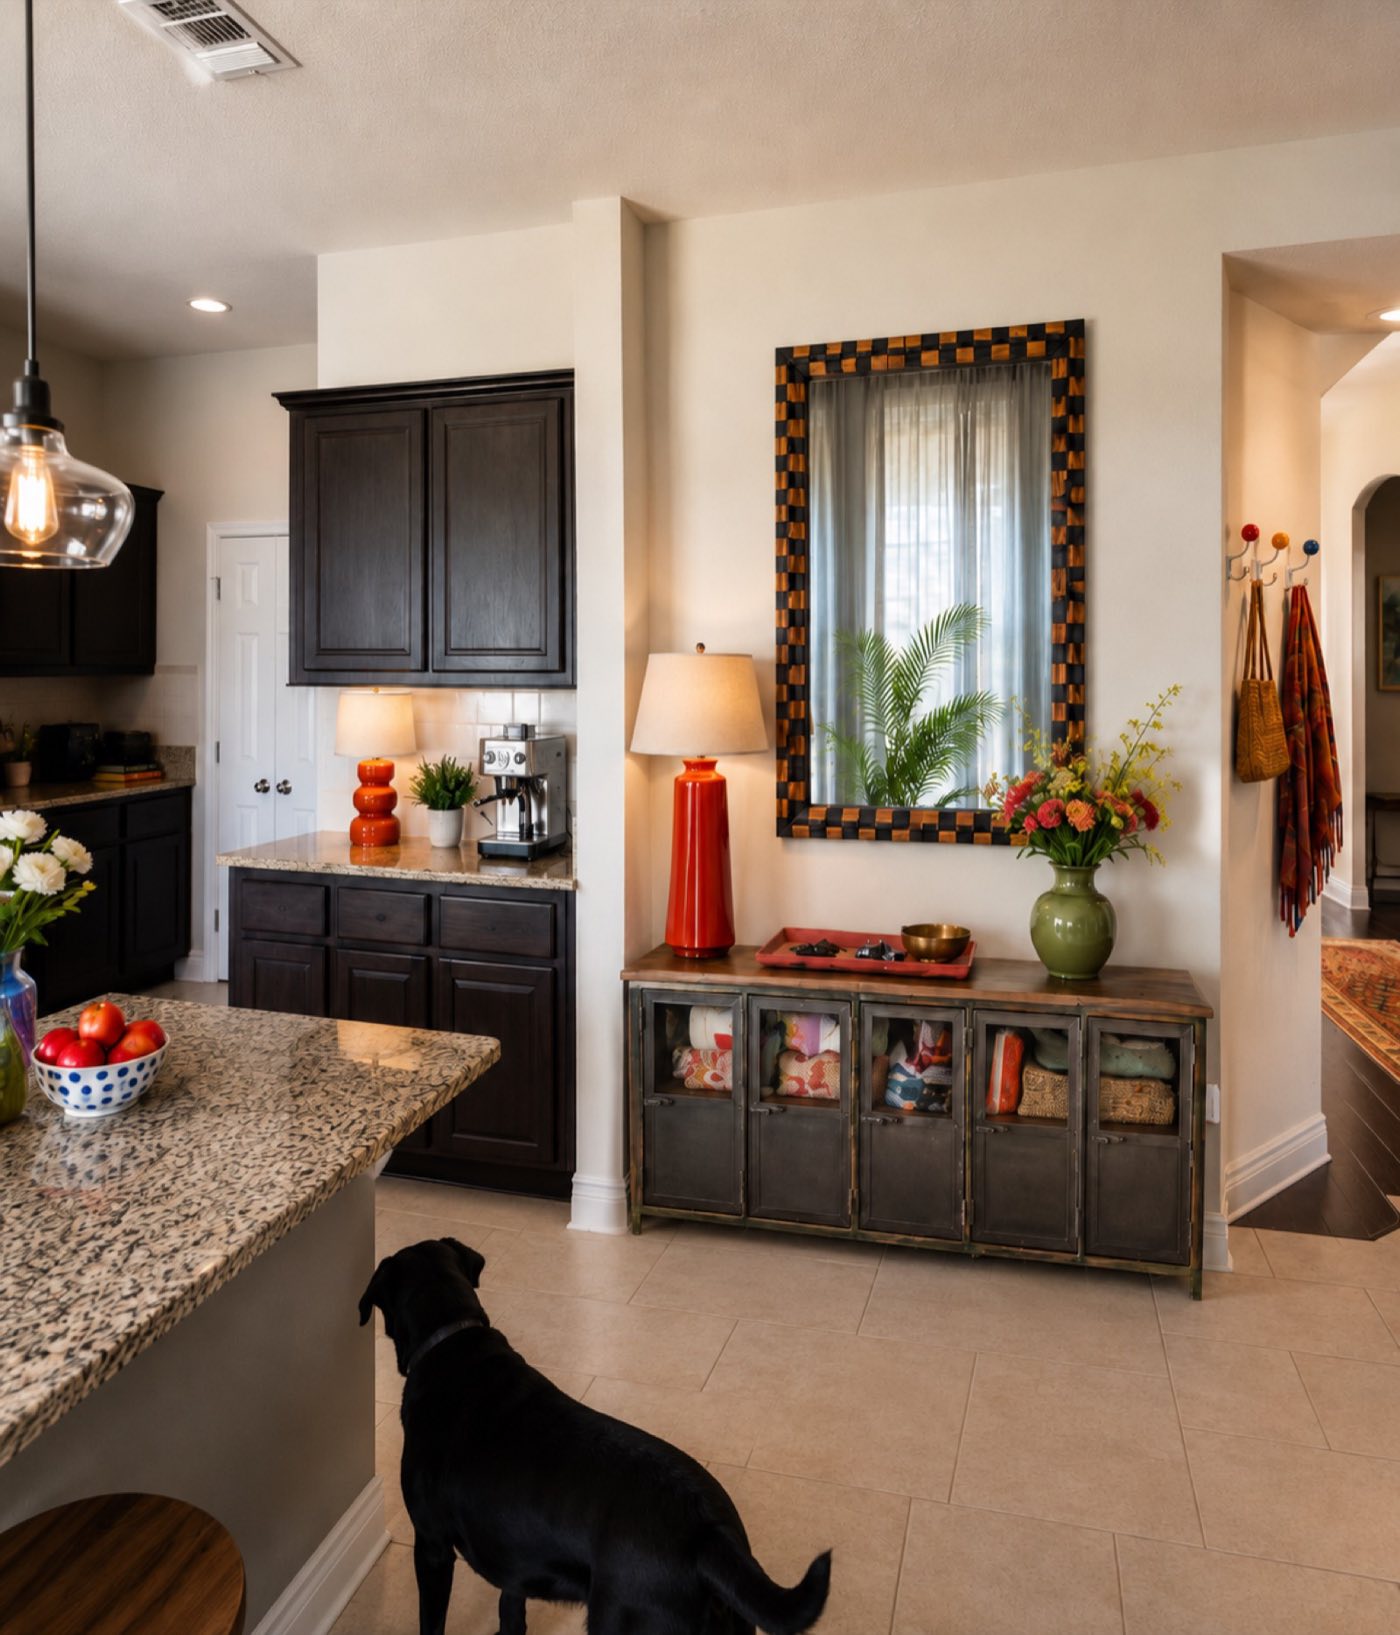
The wall bridging the kitchen and living room needed a moment of its own — a mirror, warm lighting, and a metal cabinet for storage right at the pinch point between rooms.
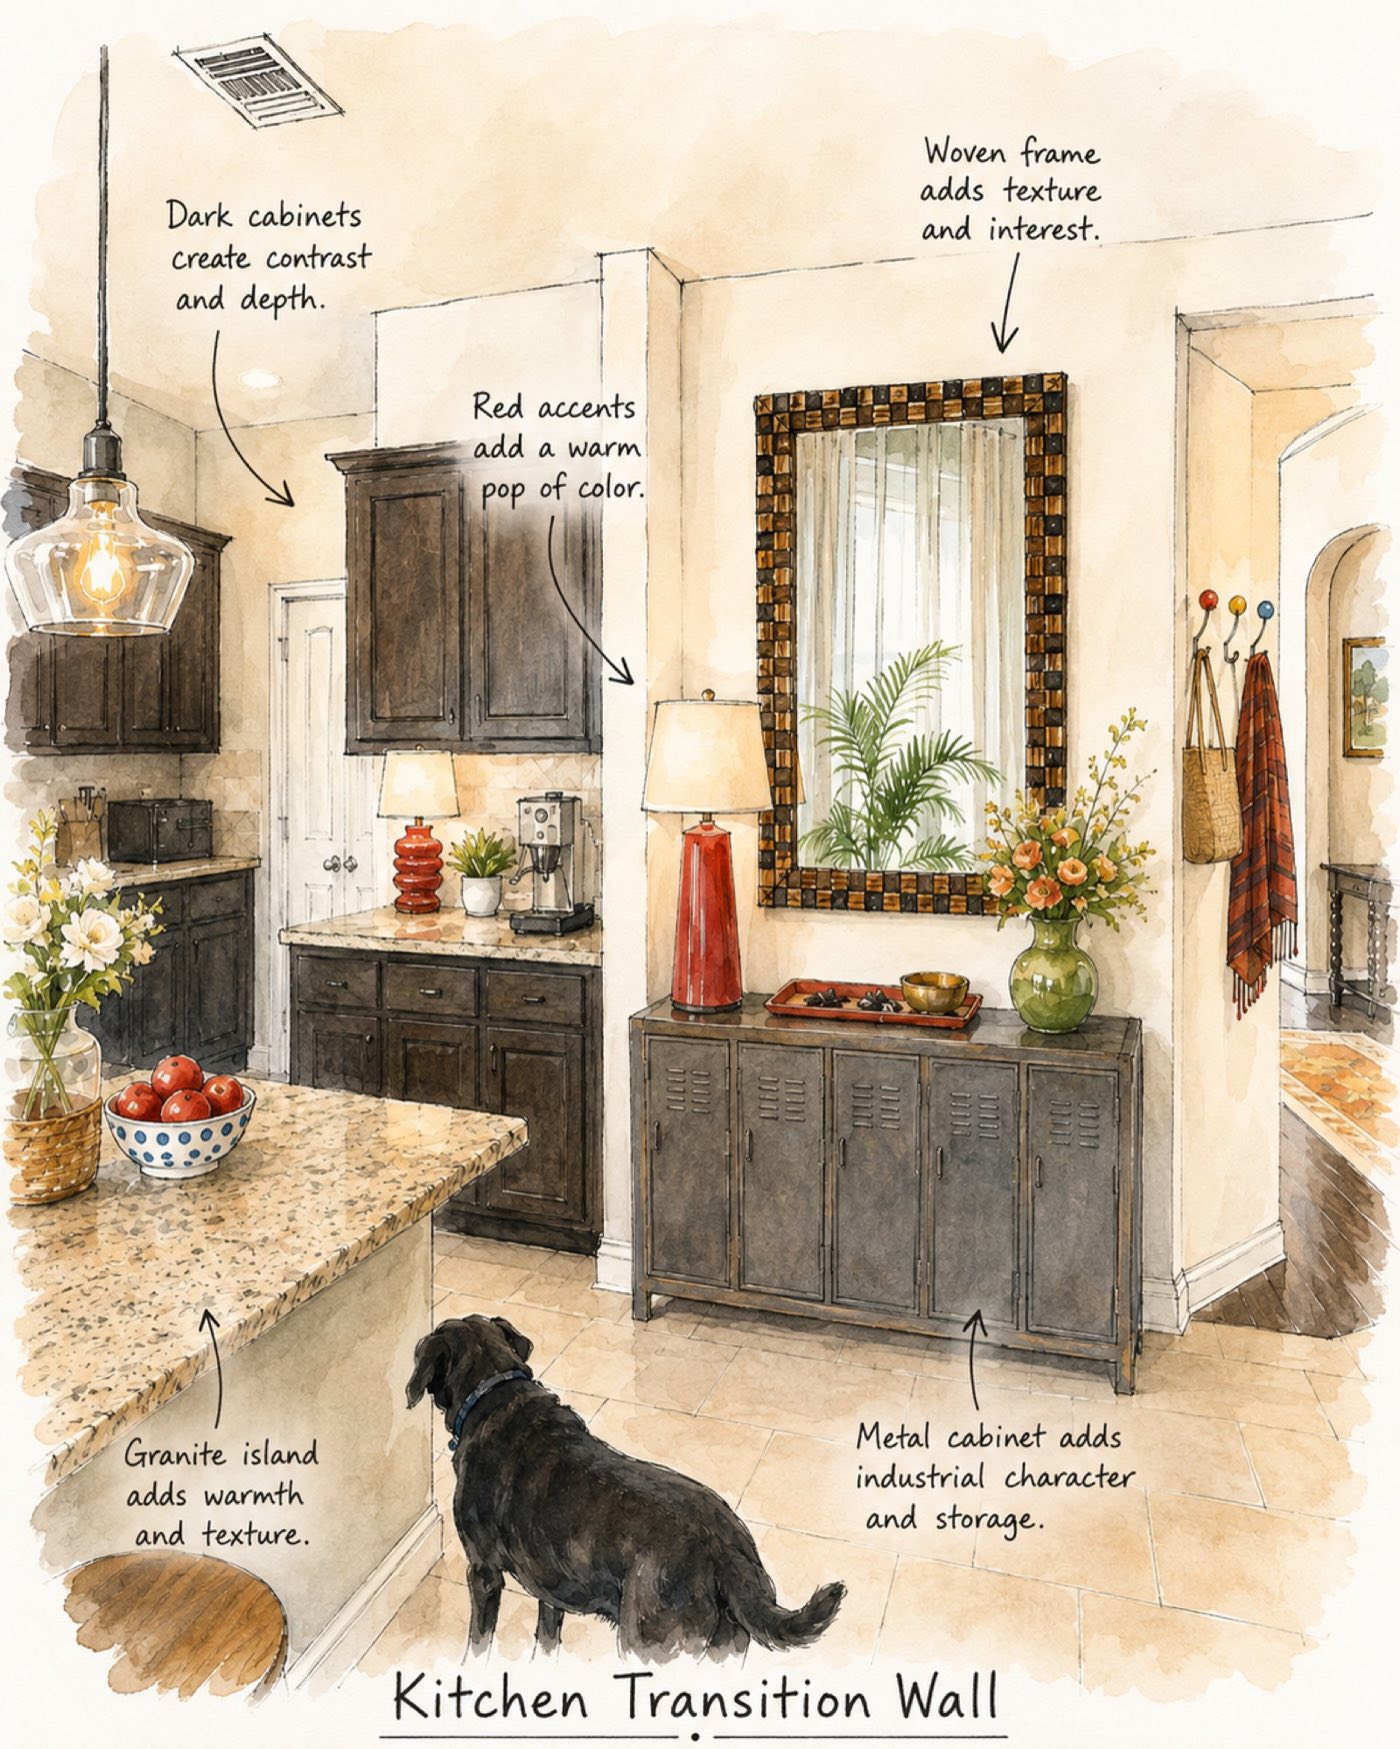
The Vision
The Result
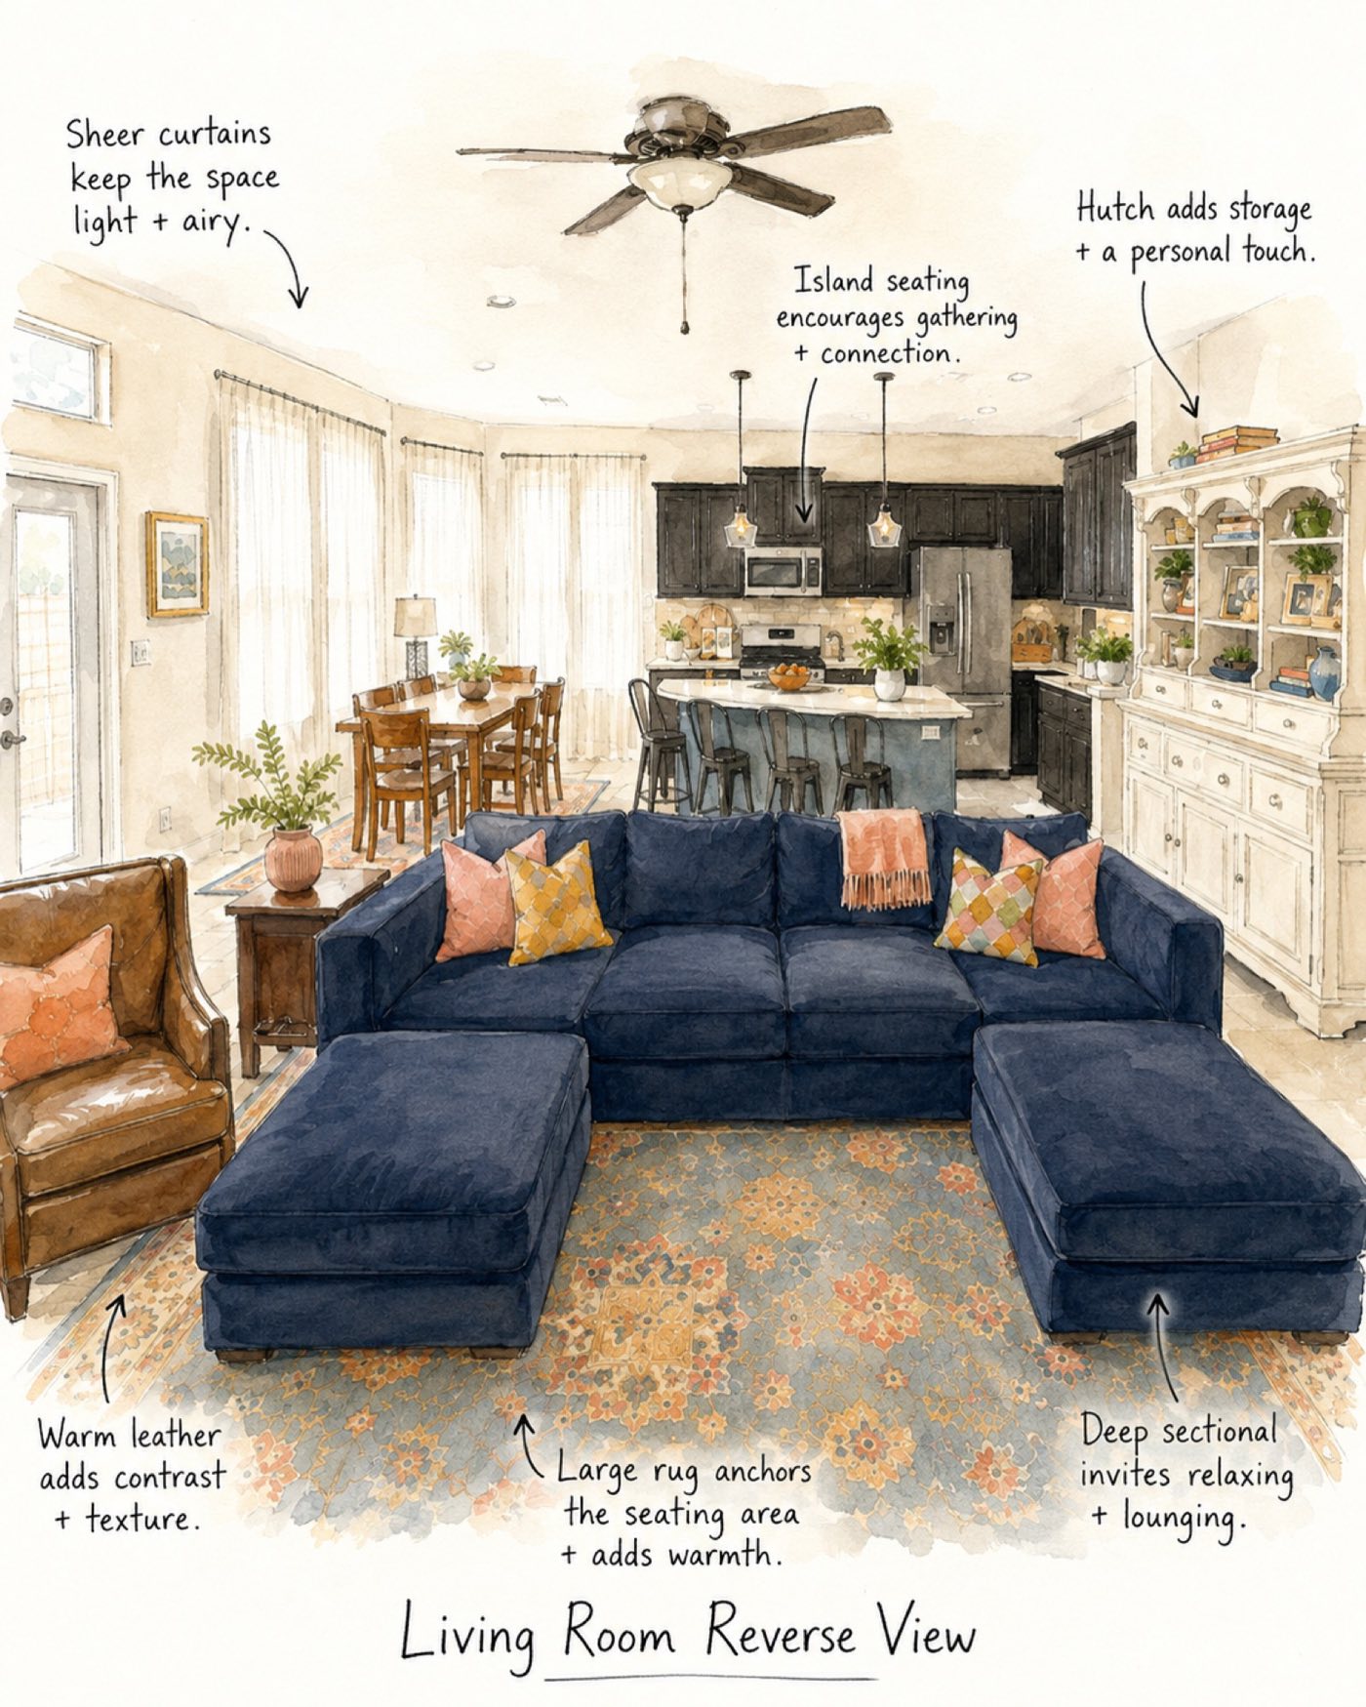
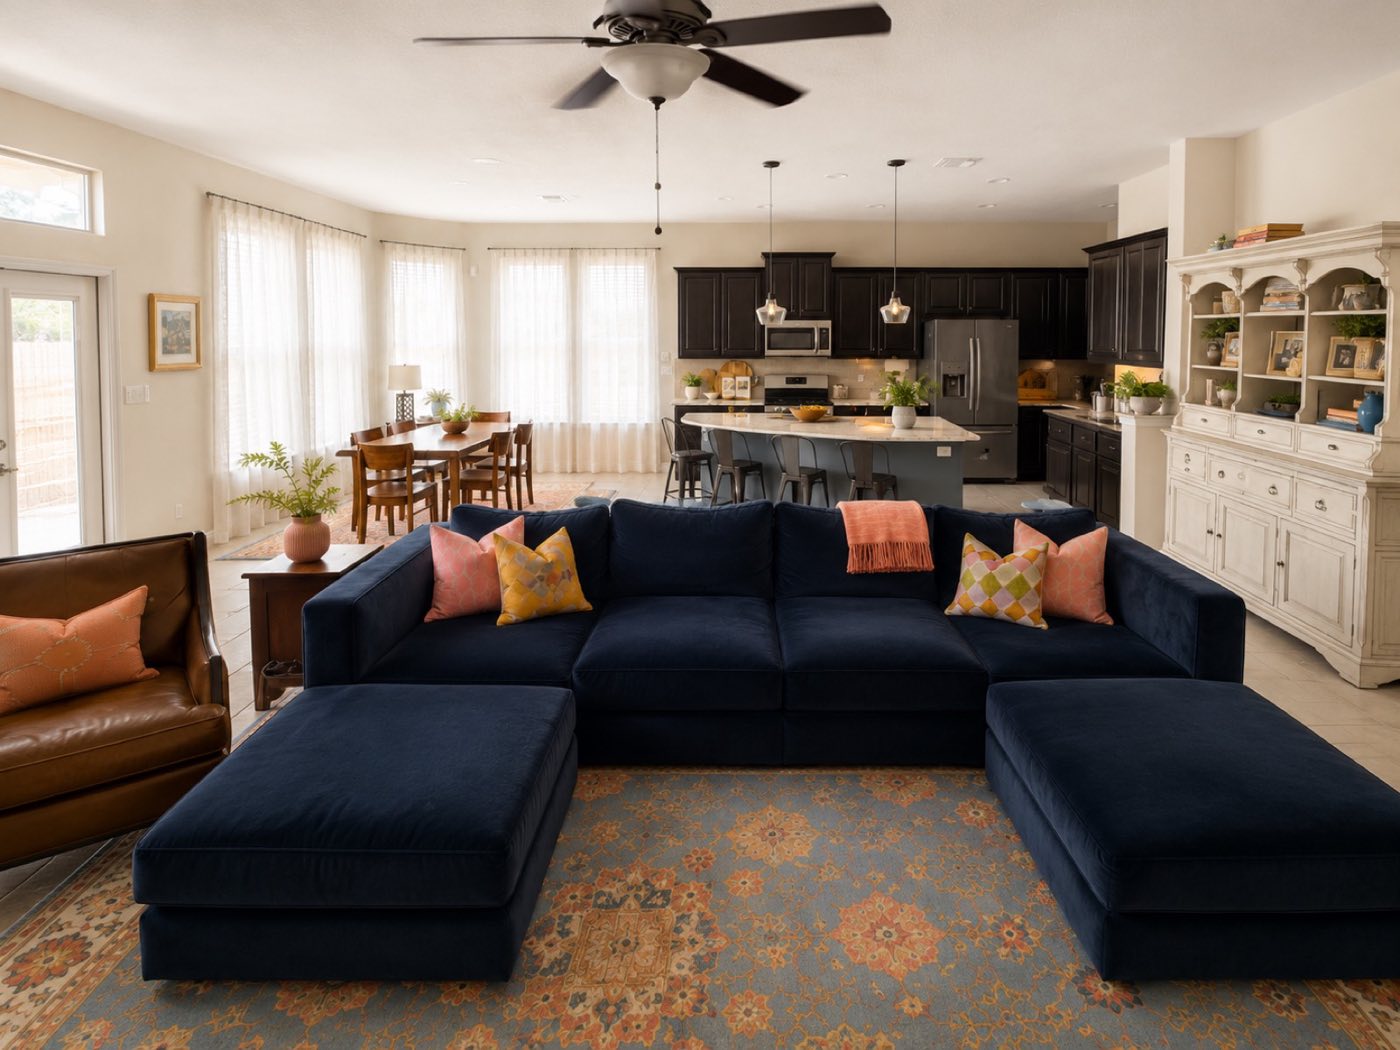
Looking back from the kitchen island, the same sectional and rug carry through — with a vintage hutch added for storage and a personal touch on the far wall.
The Vision
The Result