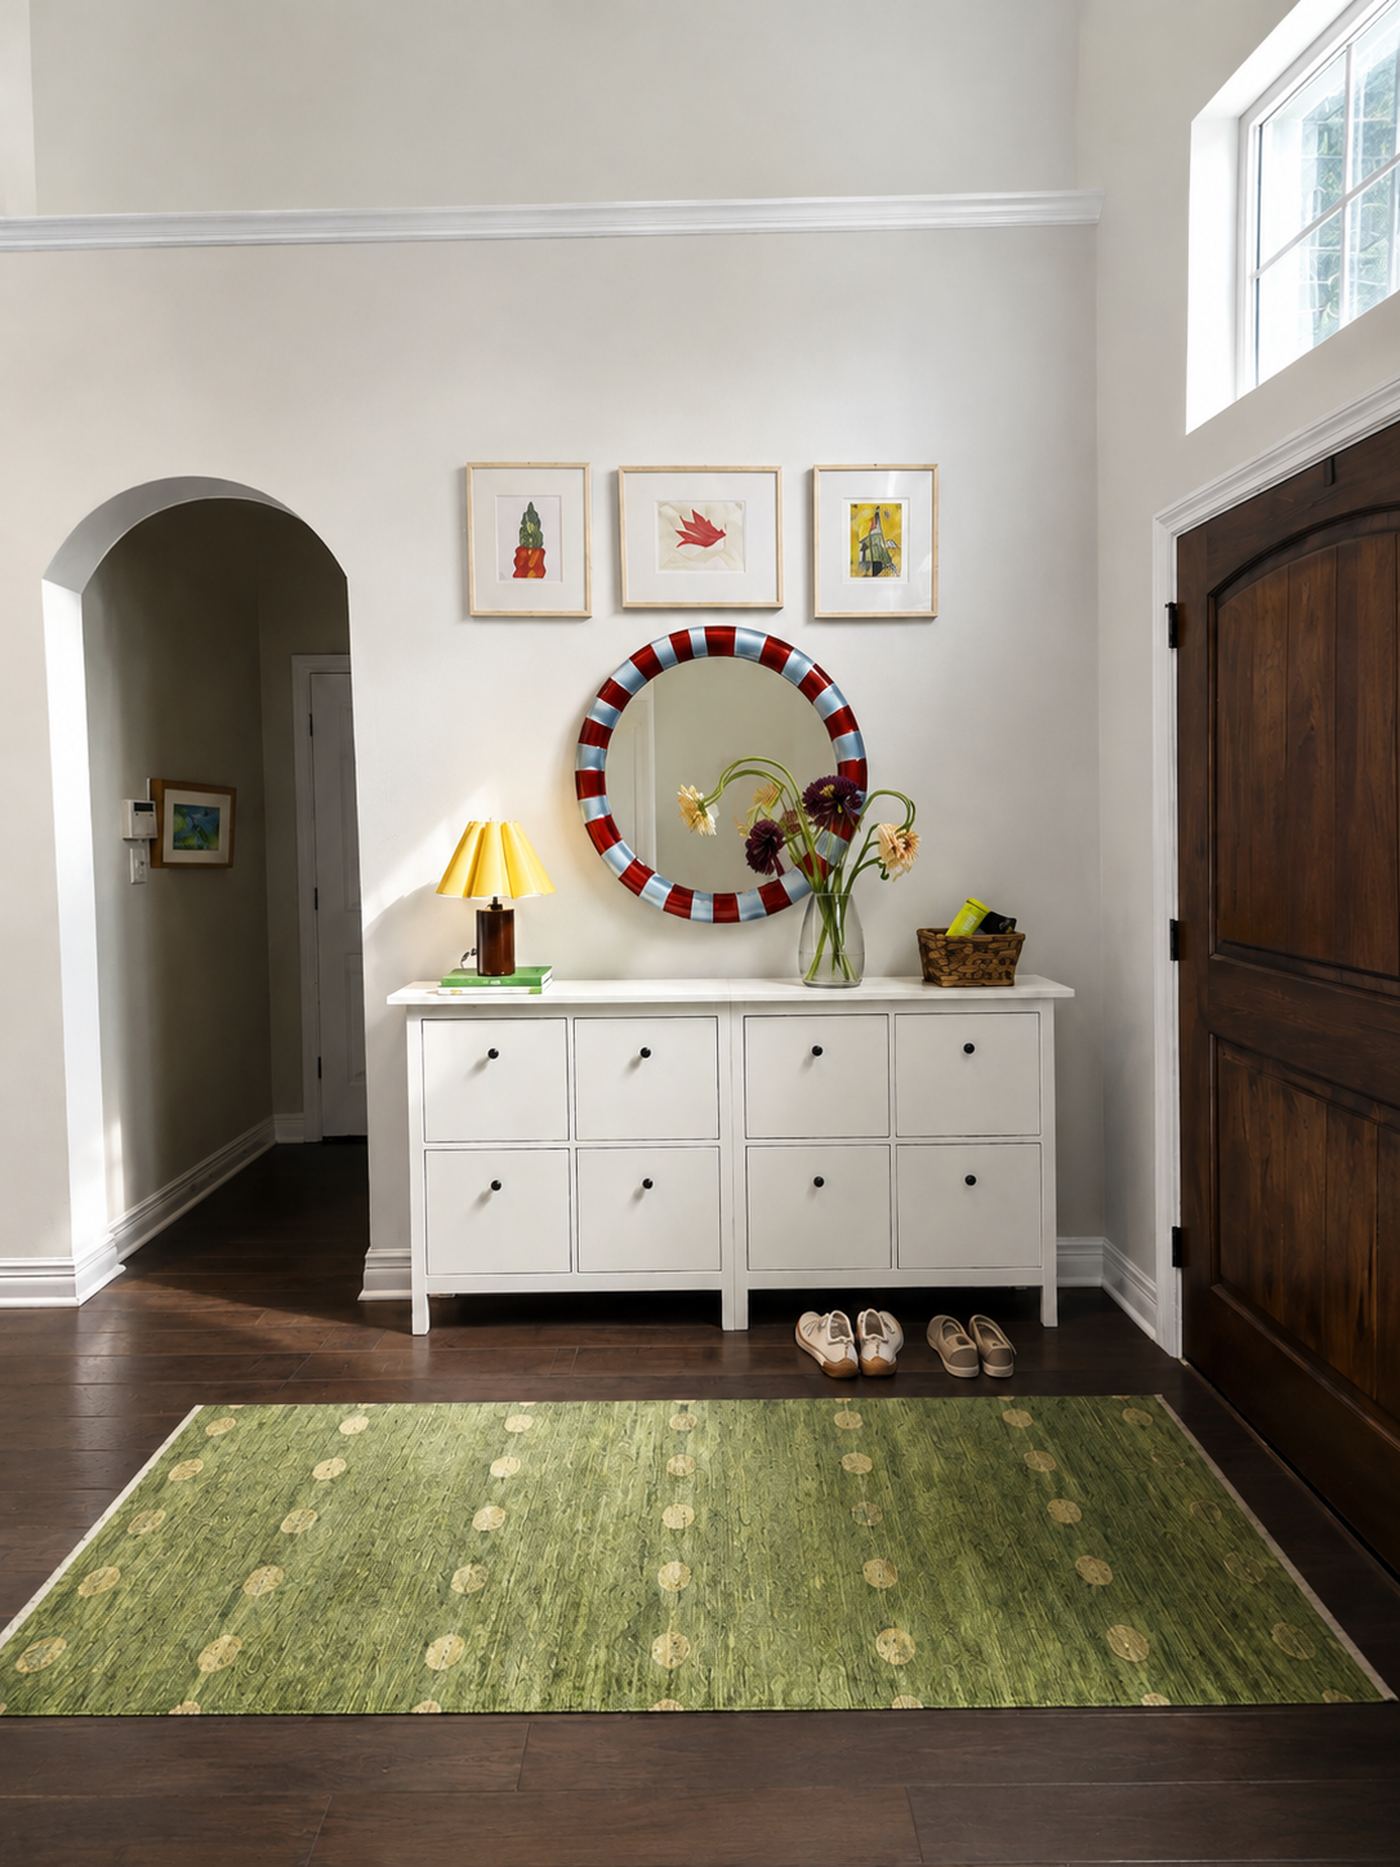
Entryway Console
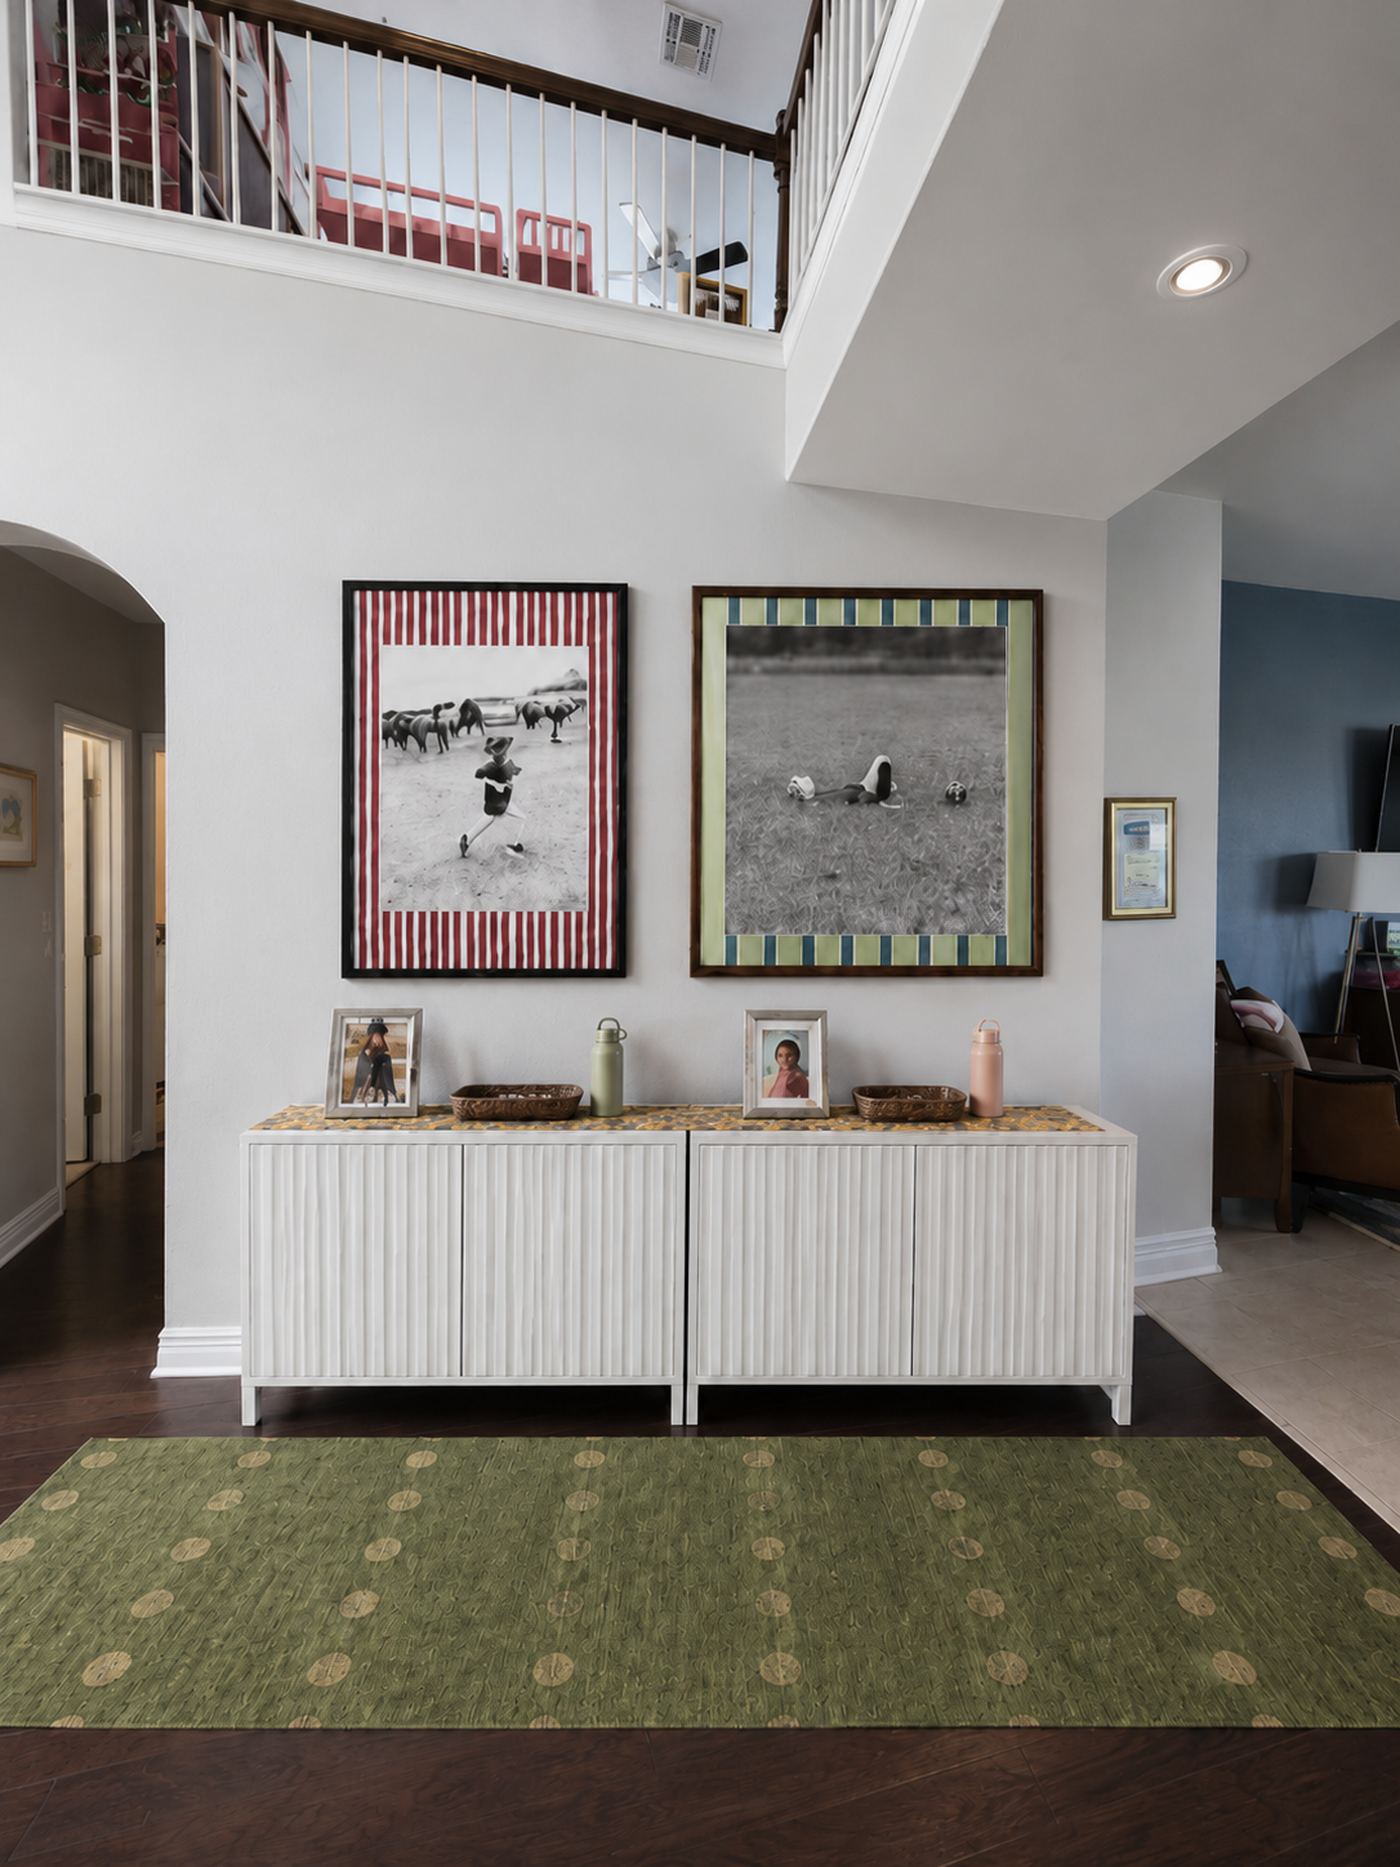
Kids' Drop Zone
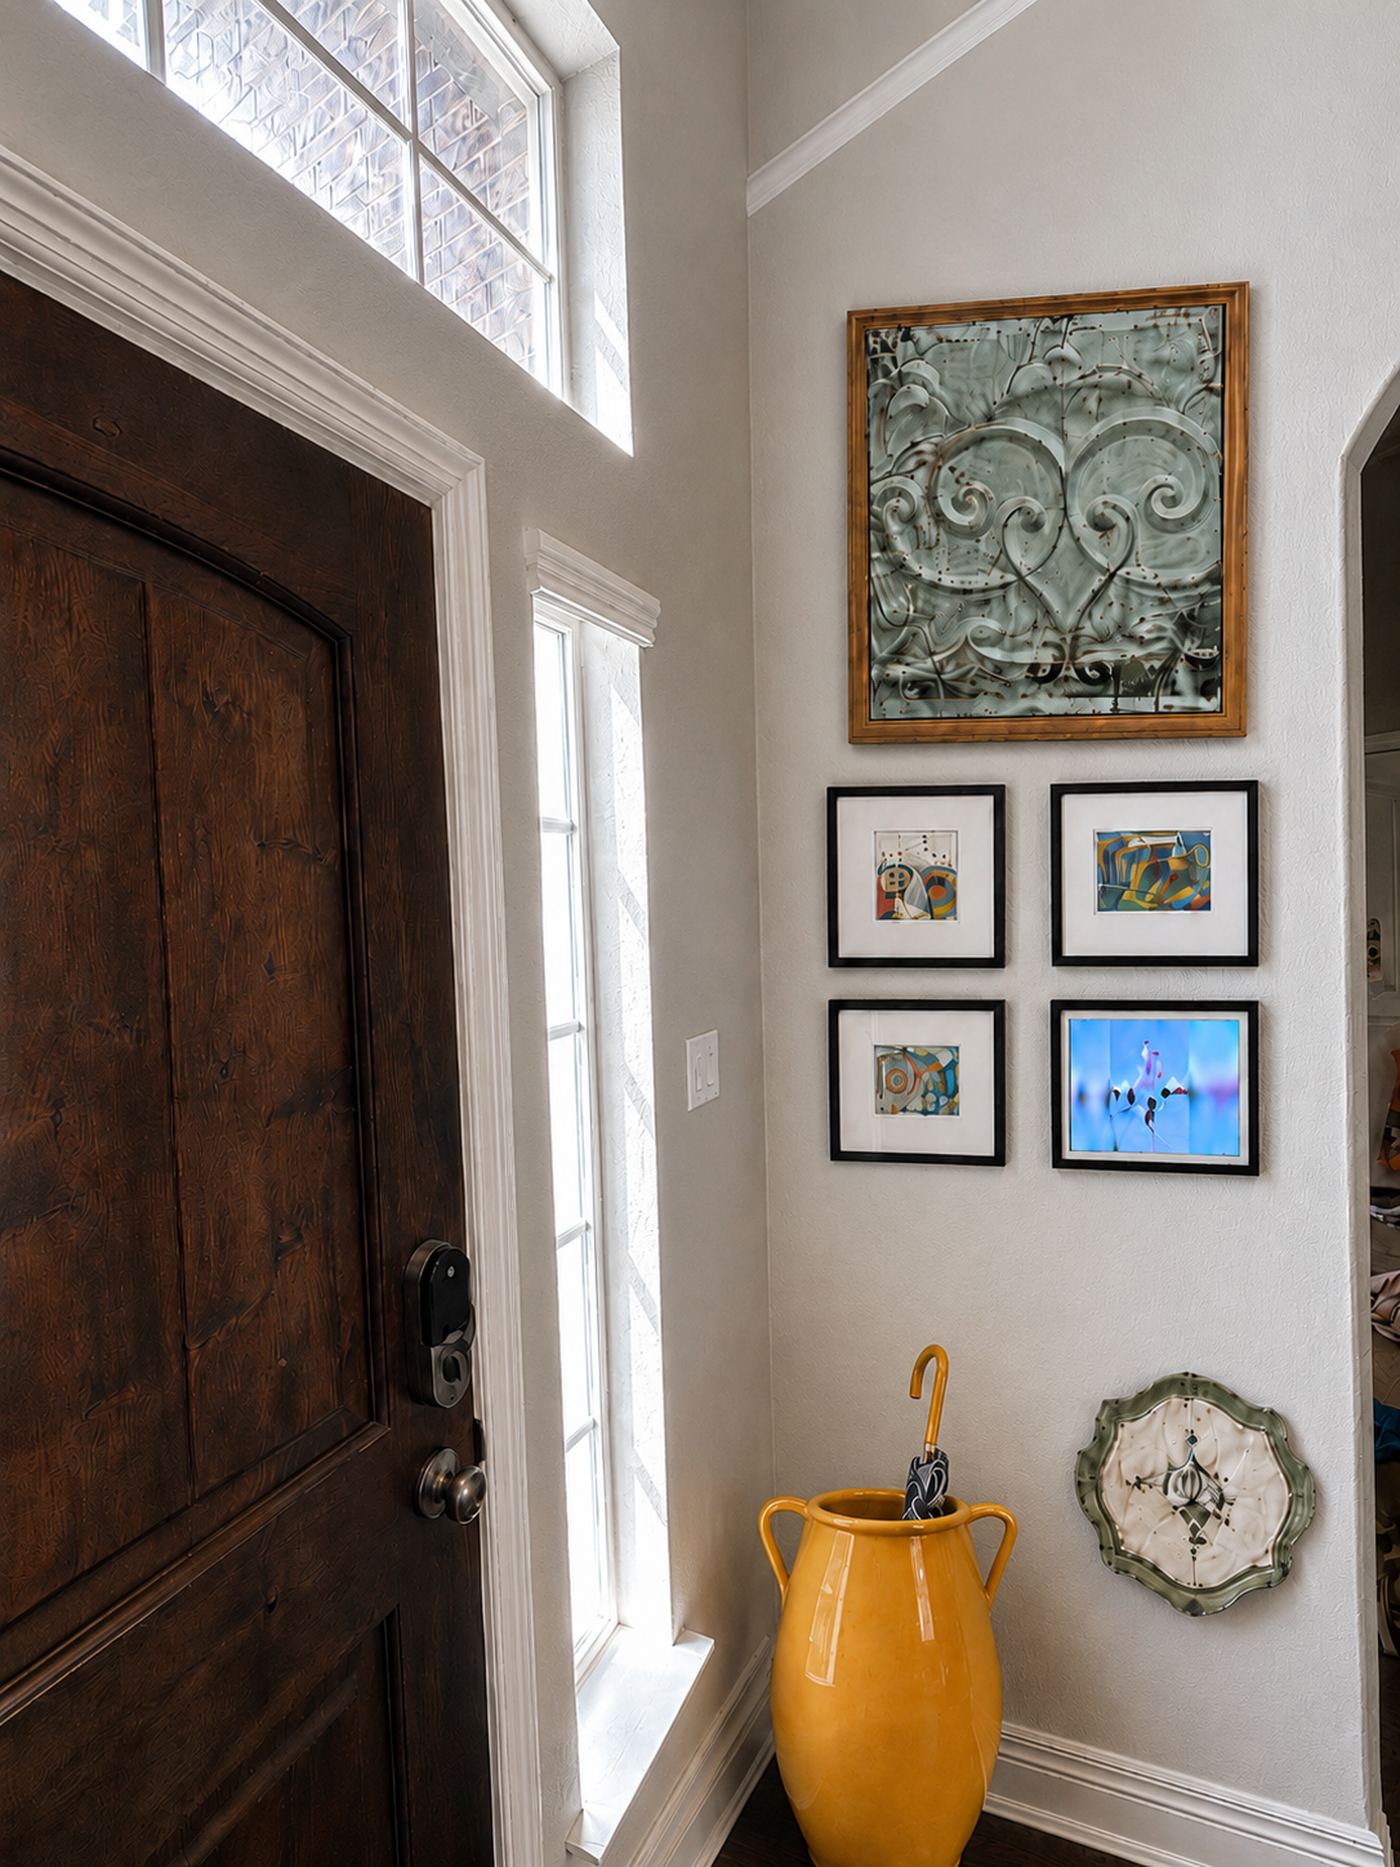
Front Door Gallery
The Opportunity
Three zones,
one entryway.
This entry does a lot of work — it's the console table people set things on, the drop zone for two kids' worth of shoes and backpacks, and the first thing you see from the front door. Rather than one sweeping change, we tackled it as three connected areas: a rug to ground the console, real storage for the everyday drop zone, and a styled moment at the door itself.
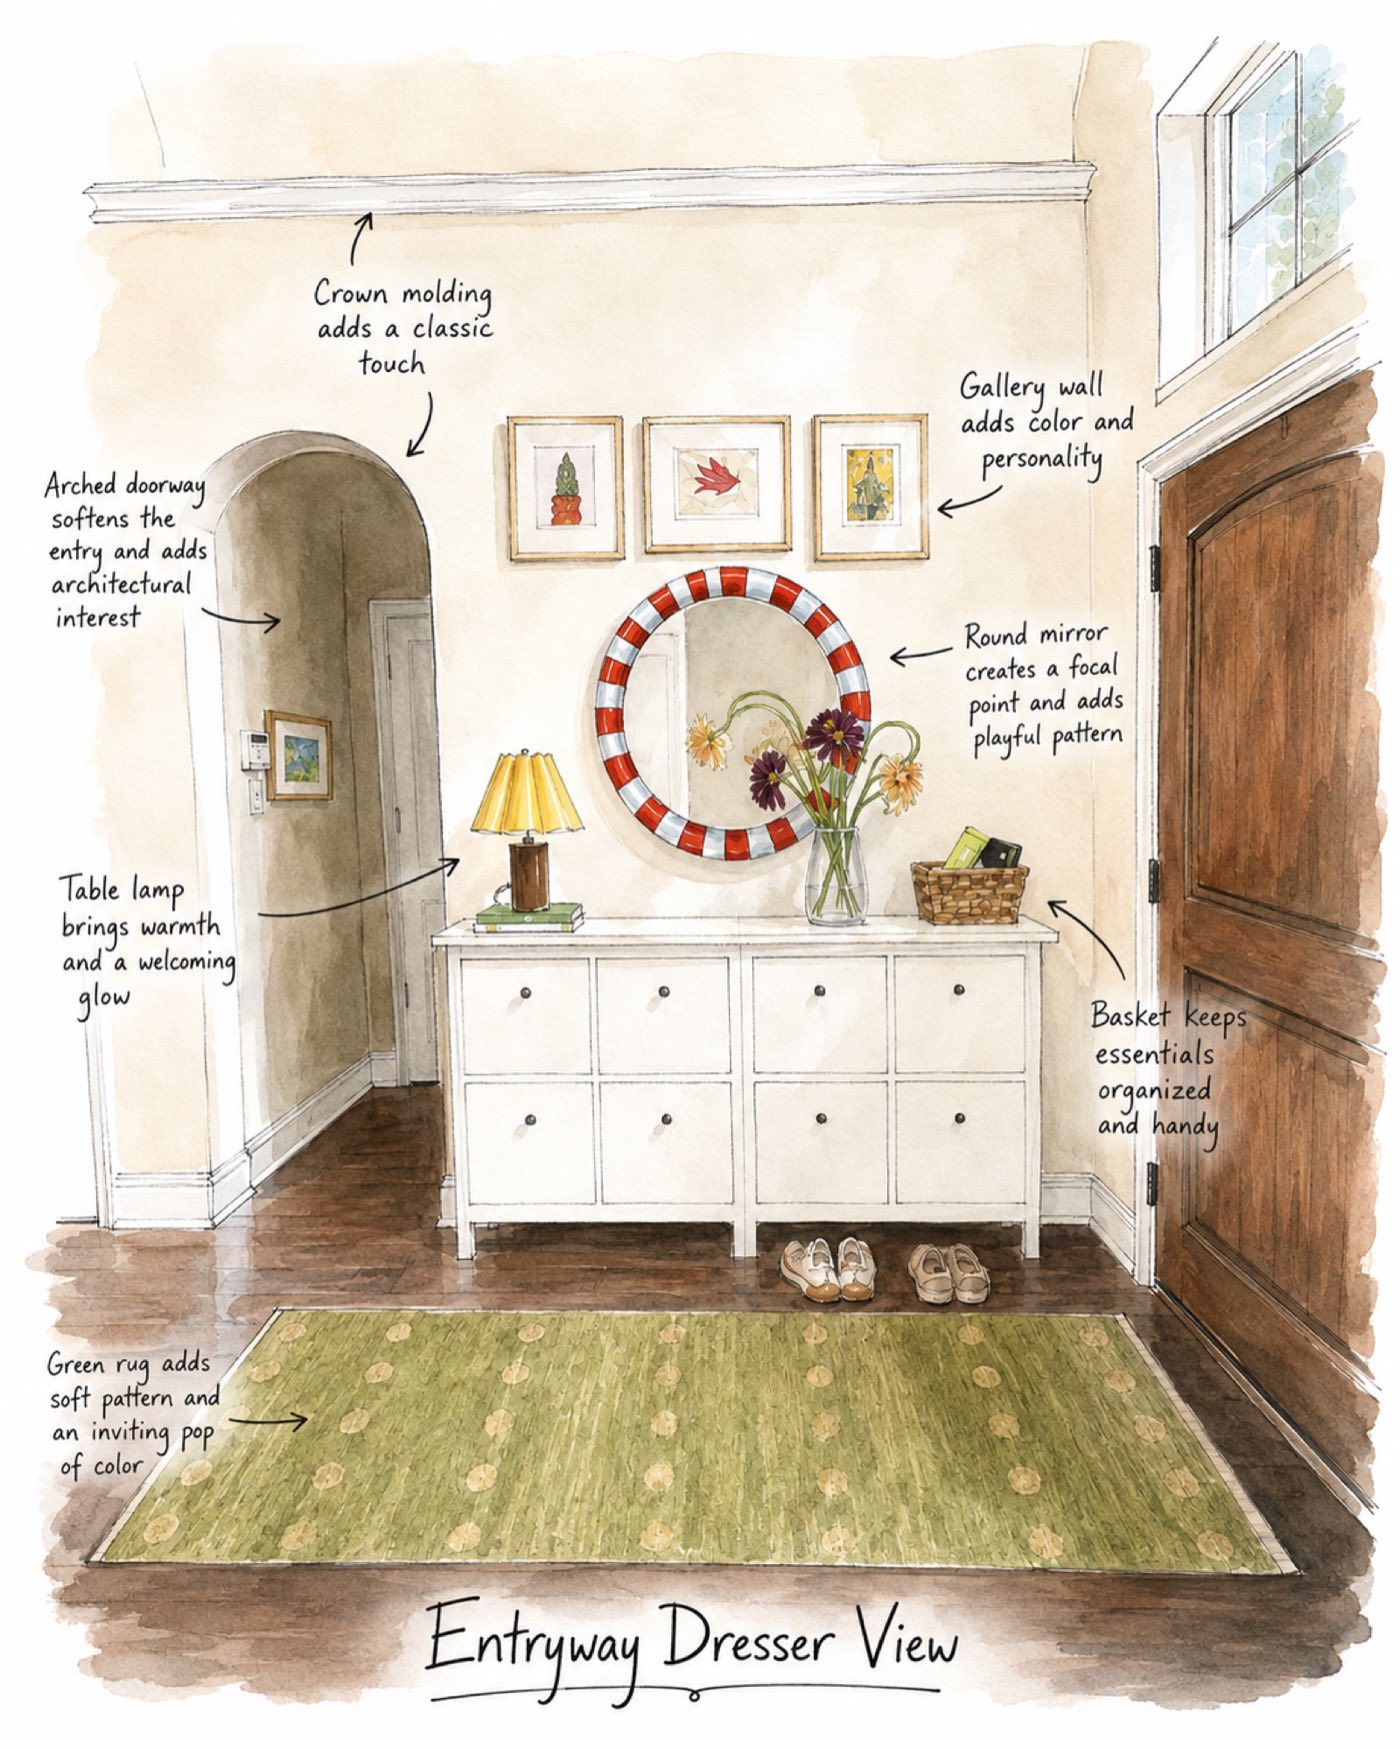
The console table sat on bare floor with nothing to ground it. The plan: a patterned rug underfoot, a round mirror and gallery wall above, and a basket for everyday essentials.
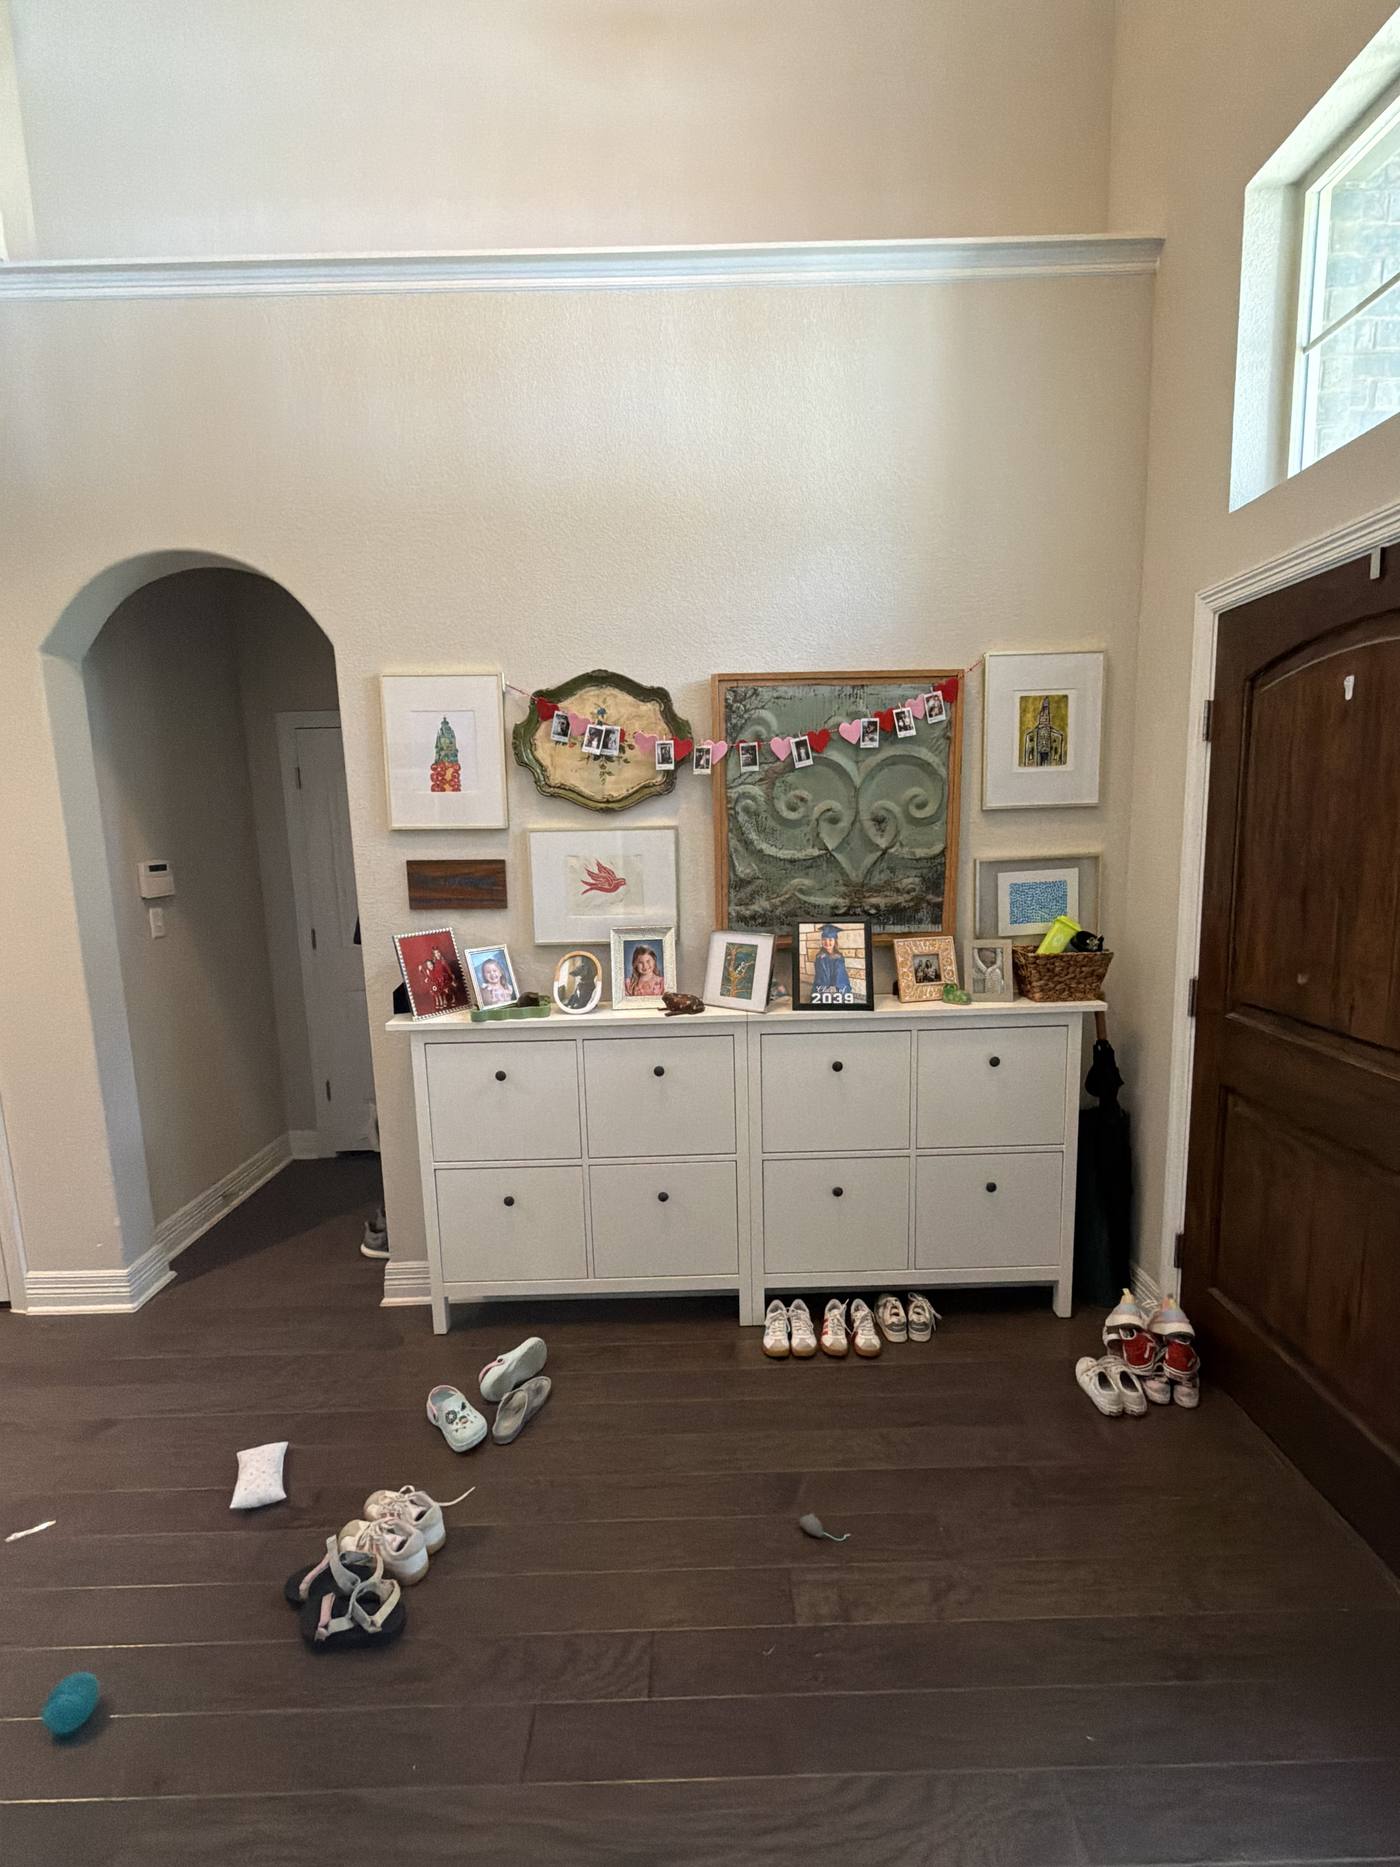
Before
The Vision
The Result
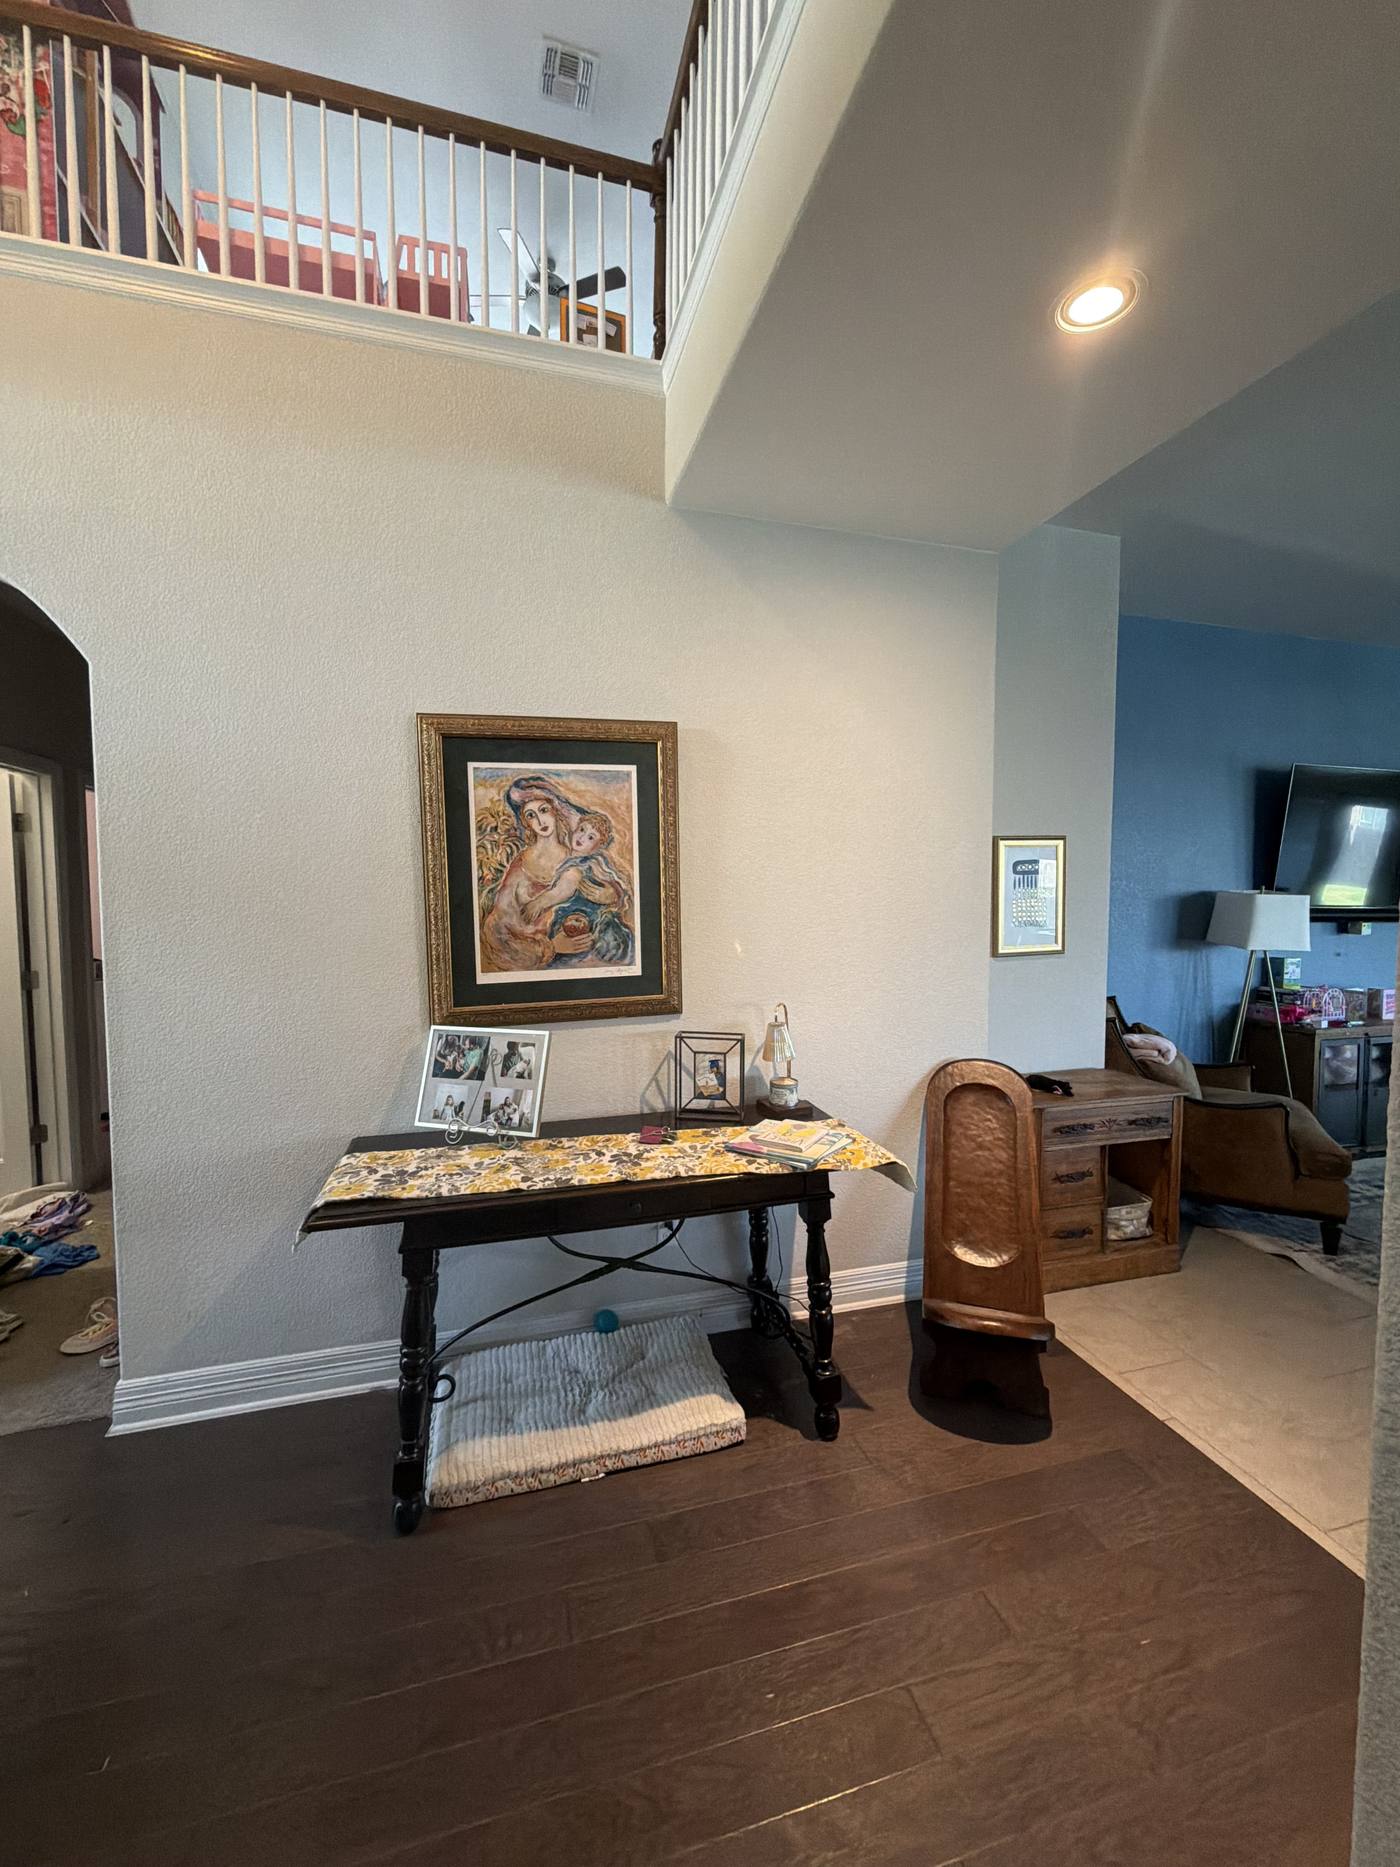
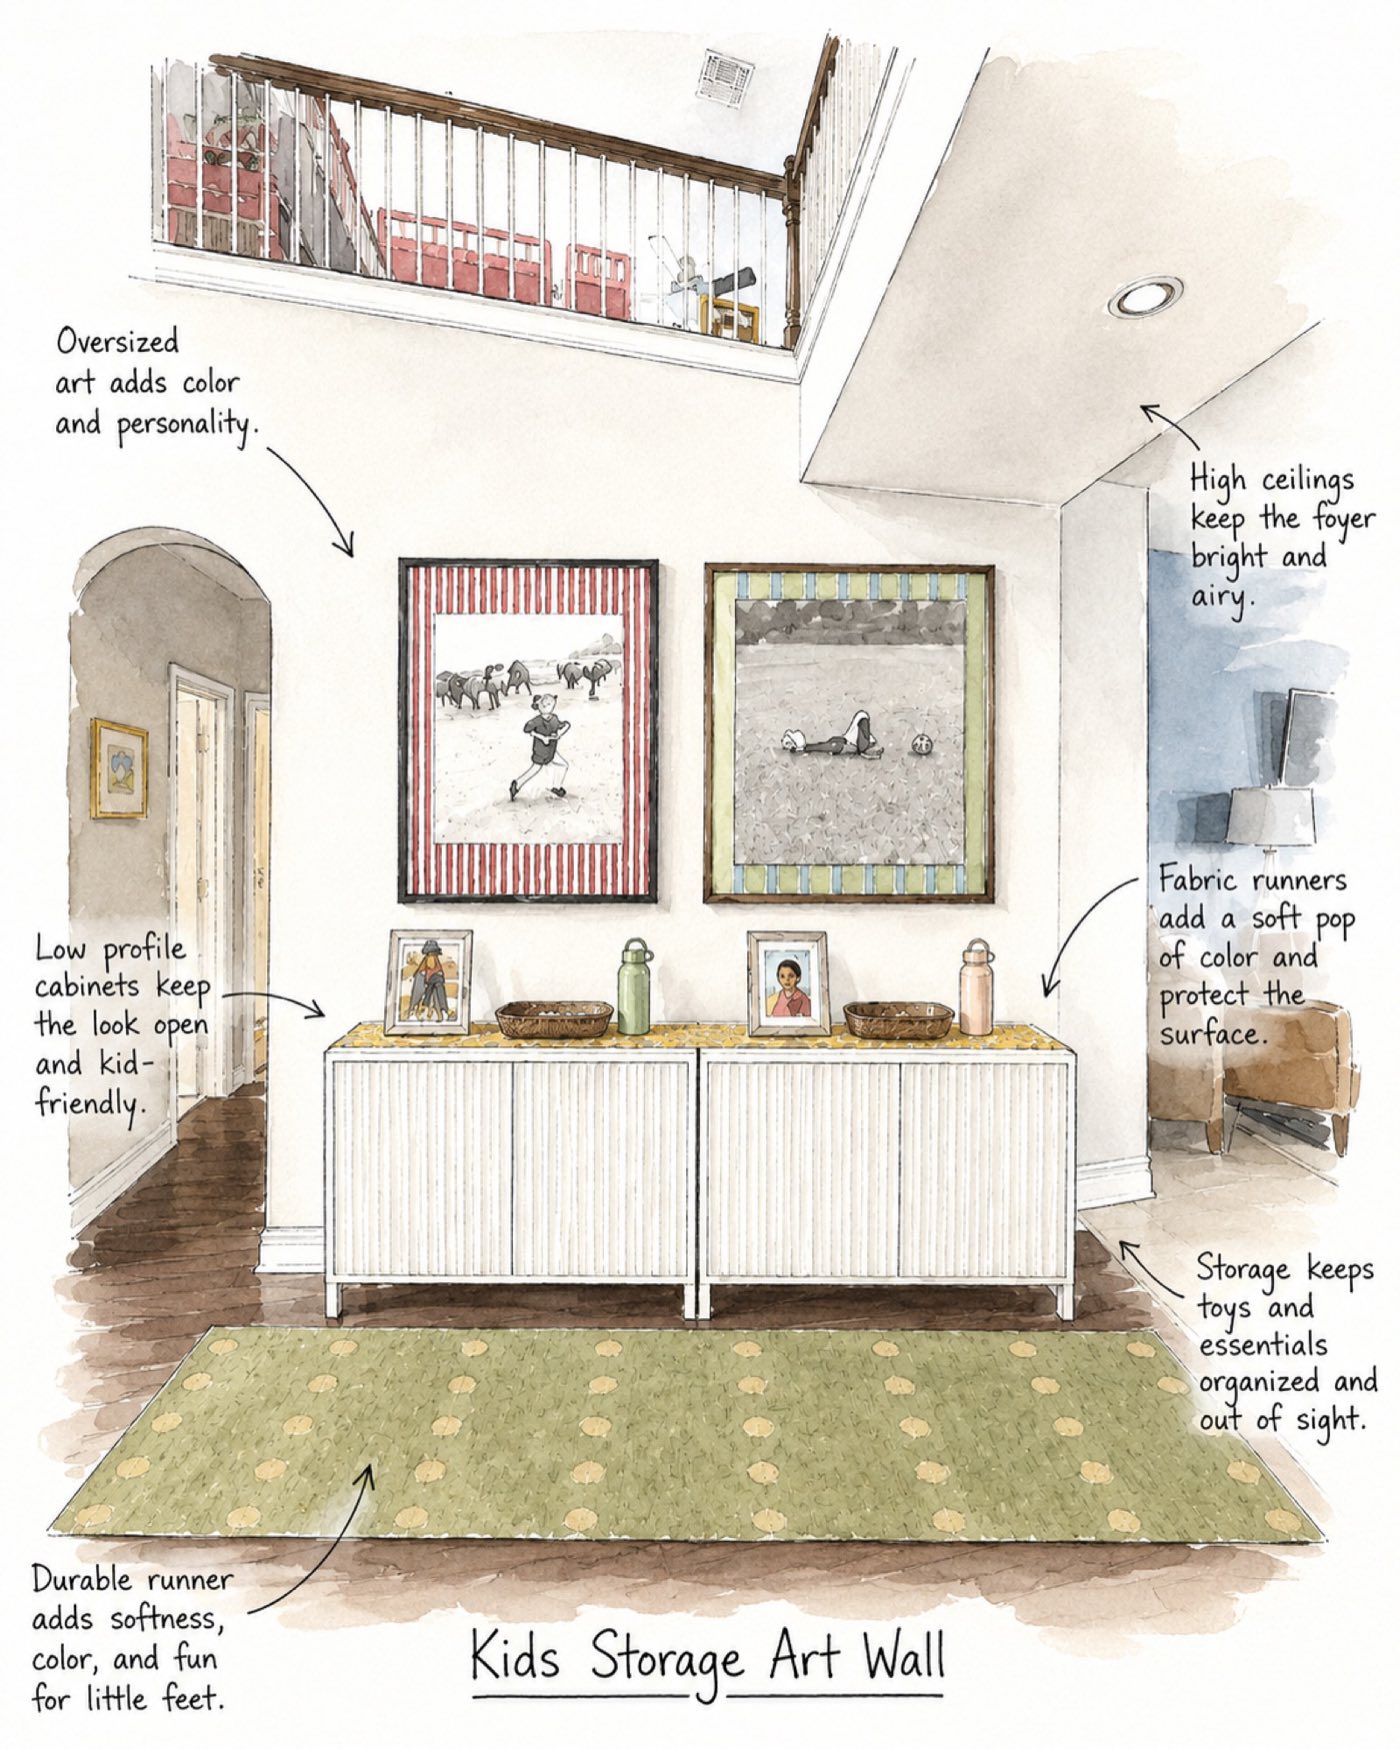
Two kids' worth of shoes and backpacks with nowhere to go. The plan: low-profile storage cabinets, a durable runner underfoot, and an oversized art wall that keeps the space feeling grown-up instead of chaotic.
Before
The Vision
The Result
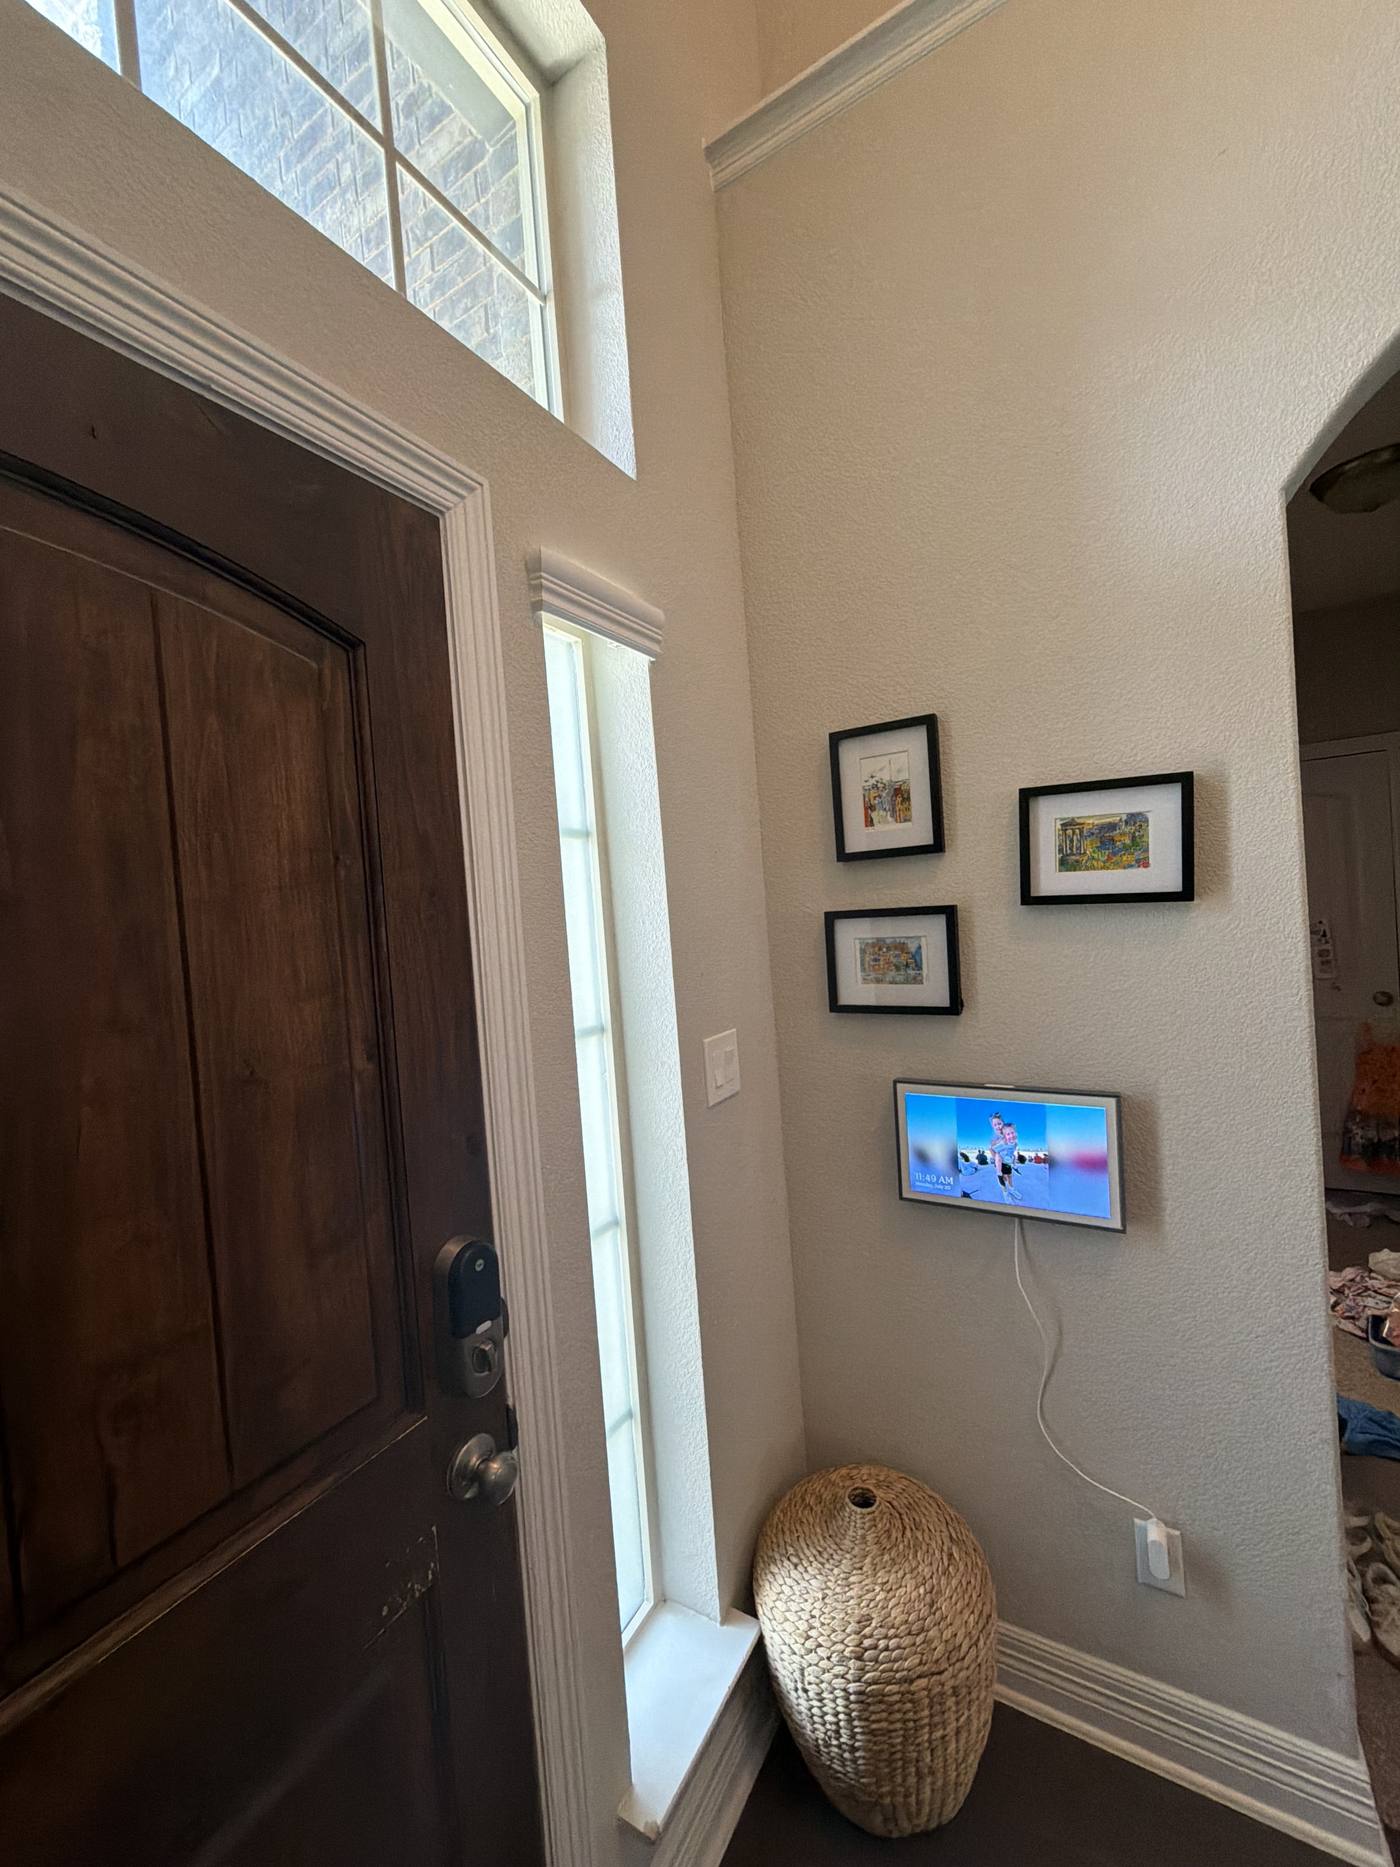
The corner by the front door was an afterthought. The plan: a gallery wall anchored by one large piece, a cheerful umbrella vessel for function, and a decorative plate to finish the vignette.
Before
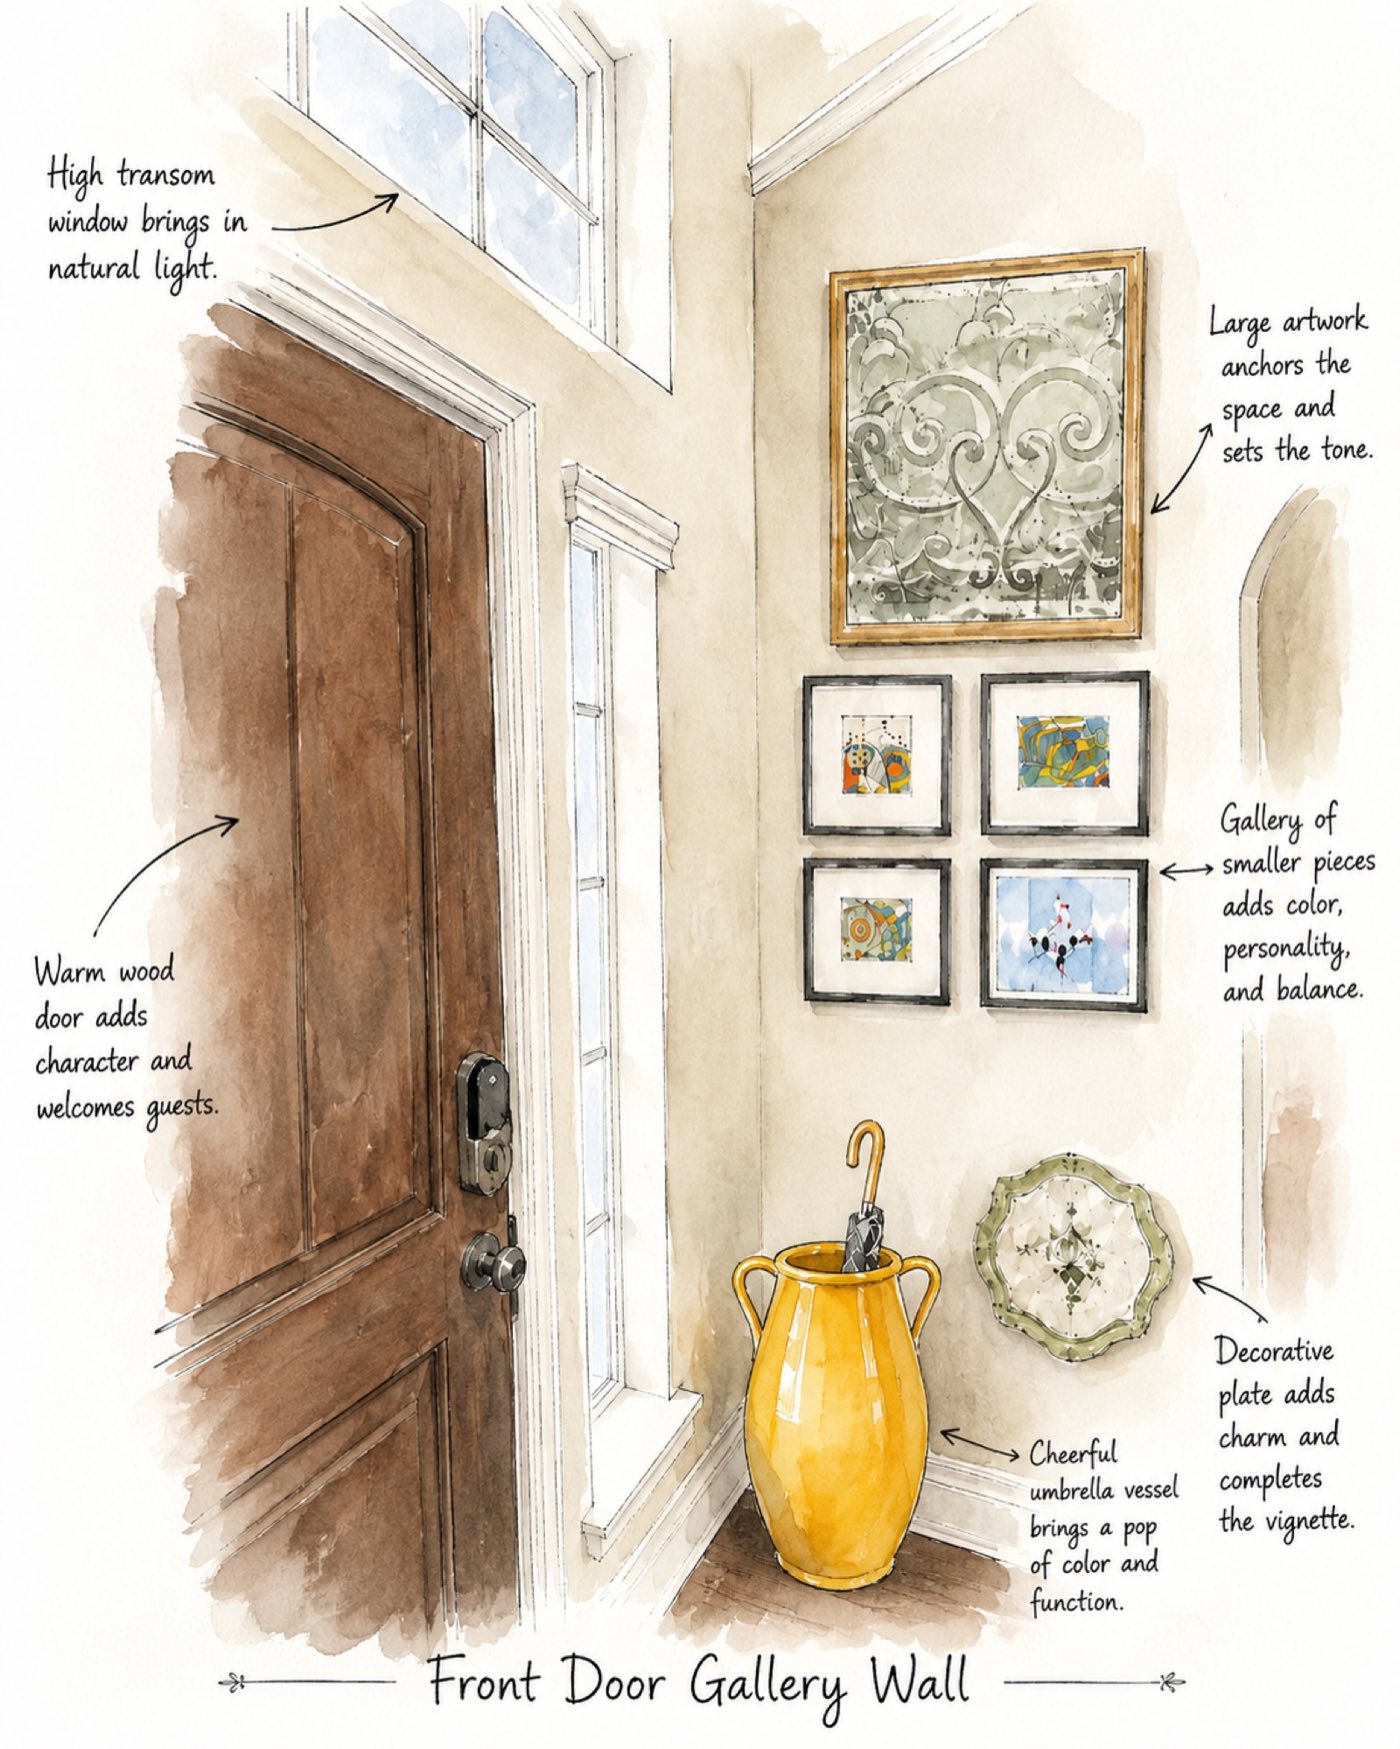
The Vision
The Result